This is a carousel with tiles that activate property listing cards. Use the previous and next buttons to navigate.
1/1
$1,400,000
This is a carousel with tiles that activate property listing cards. Use the previous and next buttons to navigate.
1/1
Property Description
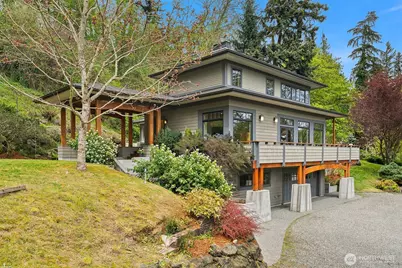
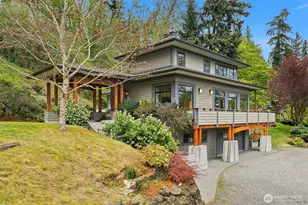
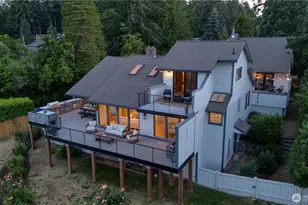
Discover the beauty of island living in this custom-designed PNW Contemporary home, where walls of windows showcase ever-changing views of sailboats crossing Puget Sound, snow-capped Mount Rainier & glowing evening skies. Set on 2.6 private, park-like acres, lush gardens, mature trees, flowering shrubs, & peaceful sitting areas create a tranquil retreat moments from the town of Vashon & the Seattle ferry. Designed for effortless living & entertaining, the light-filled interior features soaring ceilings, striking tigerwood floors, custom built-ins, artisan finishes, & two fireplaces that create a warm, inviting atmosphere. Thoughtfully crafted to balance open gathering spaces w/ quiet retreats, the floor plan includes a dramatic great room, beautifully appointed ensuite primary w/ walk-in closets, library, office, butler's pantry, & an inviting kitchen w/ dining area that serves as the heart of the home. Expansive decks seamlessly extend the living space outdoors, offering the perfect setting for sunrise coffee, alfresco dining, gatherings, or relaxing in the Caldera spa while taking in the breathtaking scenery. Wander through beautifully landscaped grounds, enjoy the sights & sounds of nature, or simply savor the privacy & serenity that make this property feel like a year-round getaway. Adjoined to the two-car garage, a finished flex space w/ bath is ideal for guests, a studio, or remote work. A rare blend of timeless architecture, privacy, nature, & everyday convenience.
Full Property Details
Full Property Details for 8302 SW Dilworth
General
- Sold For: $1,400,000
- Taxes: $11,909 (2026)
- Status: Closed
- Type: Single Family
- Source: NWMLS
- MLS ID: 2510670
- Added to Site: 171 day(s) ago
Interior
- Interior Features: Bath Off Primary, Dbl Pane/Storm Window, Dining Room, Fireplace, French Doors, Hot Tub/Spa, Pantry, Sprinkler System, Walk-In Closet(s), Water Heater, Wired for Generator
- Fireplace: Yes
- Number of Fireplaces: 2
- Fireplace(s): Wood Burning
- Appliances: Dishwasher(s), Dryer(s), Refrigerator(s), Stove(s)/Range(s), Washer(s)
- Flooring: Ceramic Tile, Hardwood, Carpet
Rooms
Bathrooms
- Total Bathrooms: 4
- Full Bathrooms: 1
- 3/4 Bathrooms: 2
- Half Bathrooms: 1
- Upper - Full Baths: 1
- Upper - 3/4 Baths: 1
- Main Floor Baths: 1
- Main - 1/2 Baths: 1
- Lower - 3/4 Baths: 1
Bedrooms
- Total Bedrooms: 3
- Bedrooms Upper: 3
Additional Information
- Amenities: Cable TV, Deck, High Speed Internet, Patio, Propane, Sprinkler System
- Spa: Yes
Parking
- Garage: Yes
- Attached garage: Yes
- Covered Spaces: 2
- Uncovered Spaces: 2
- Parking Features: Attached Garage
Location
- Area: 800 - Vashon Island
- County: King
- Subdivision: Dilworth
- Driving Directions: Vashon Highway, east on 156th street, left on 91st which turns into Van Olinda Road, follow until it turns south into SW Dilworth Road. Home will be on your right.
- Direction Faces: Southeast
School Information
- High School District: Vashon Island
- Elementary School: Chautauqua Elem
- Middle School: Mcmurray Mid
- High School: Vashon Isl High
Heating & Cooling
- Air Conditioning: Yes
- Cooling Type: Central Air, Heat Pump
- Heating Type: Forced Air, Heat Pump
- Water Heater: Electric
Utilities
- Sewer: Septic Tank
- Water: Public
Structural Information
- Architectural Style: Contemporary
- Structure Type: House
- Exterior Const.: Cement Planked, Wood
- Basement Desc.: Finished
- Foundation: Poured Concrete, Slab
- Roof: Composition
- Entry Location: Main
- Square Feet: 3,449
- Finished Total: 3,449 Sq. Ft.
- Year Built: 2010
- Property Condition: Very Good
Lot Features
- Property View: City, Mountains, Sound
- Lot Size (Acres): 2.66
- Lot Size (Sq. Ft.): 115,869
- Lot Size Source: Public Records
- Topography: Level, Partial Slope, Steep Slope, Terraces
- Lot Features: Drought Resistant Landscape, Paved, Value In Land
- Trees/Vegetation: Brush, Garden Space, Wooded
Financial Considerations
- Tax Amount: $11,909
- Tax Year: 2026
- Terms: Cash, Conventional
Disclosures and Reports
- Special Conditions: None
- Inclusions: Dishwasher(s), Dryer(s), Leased Equipment, Refrigerator(s), Stove(s)/Range(s), Washer(s)
- Property ID: 2023039049
Listed by Heidi Grimsley | John L. Scott Vashon | (206) 567-1600
Sold by Sam Hankin | John L Scott RE West Seattle
Get Pre-Approved Today
Schools
Schools serving 8302 SW Dilworth
School District:Vashon Island School District
| Name | Grades | Distance |
|---|---|---|
Chautauqua Elementary School 9309 Southwest Cemetery Road, Vashon, WA 98070 | PK-5 | 2.5 mi |
Mcmurray Middle School 9329 Southwest Cemetery Road, Vashon, WA 98070 | 6-8 | 2.5 mi |
Vashon Island High School 9600 Southwest 204th Street, Vashon, WA 98070 | 9-12 | 2.8 mi |
Disclaimer:
School attendance boundaries provided by ATTOM Data Solutions and are for reference only. Contact the school directly to verify enrollment eligibility.
Price & Sales History for 8302 SW Dilworth
Date
Details
Price
Change
Source
8/31/2026
Sold
$1,400,000
-3.38%
MLS
7/28/2026
Price Reduced
$1,449,000
-3.34%
MLS
6/16/2026
Price Reduced
$1,499,000
-5.43%
MLS
5/12/2026
Price Reduced
$1,585,000
-3.94%
MLS
5/05/2026
Price Reduced
$1,650,000
-7.77%
MLS
4/22/2026
Listed
$1,789,000
—
MLS
Disclaimer: Historical sales information is derived from public records provided by the county offices. Information is not guaranteed and should be independently verified.
8302 SW Dilworth, Vashon, WA 98070 (MLS# 2510670) is a Single Family property that was sold at $1,400,000 on August 31, 2026. Want to learn more about 8302 SW Dilworth? Do you have questions about finding other Single Family real estate for sale in Vashon? You can browse all Vashon real estate or contact a Coldwell Banker agent to request more information.