This is a carousel with tiles that activate property listing cards. Use the previous and next buttons to navigate.
1/1
$933,000
This is a carousel with tiles that activate property listing cards. Use the previous and next buttons to navigate.
1/1
Property Description
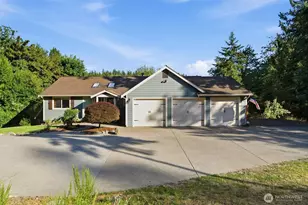
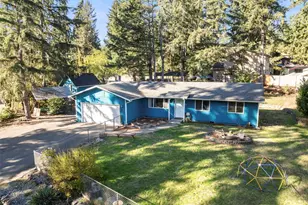
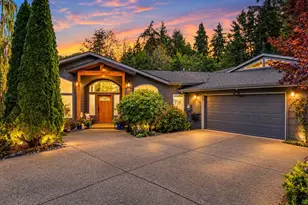
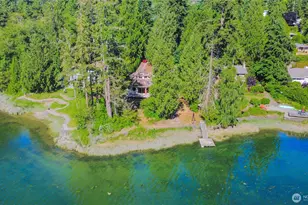
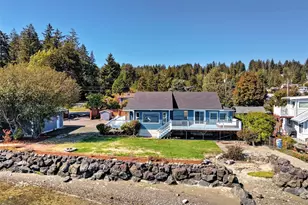
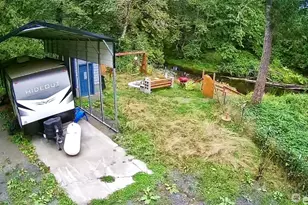
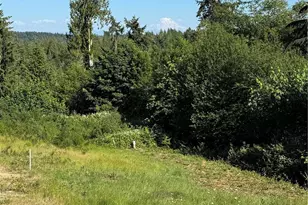
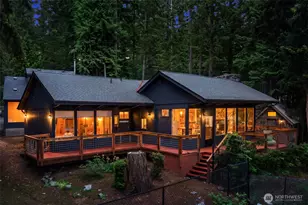
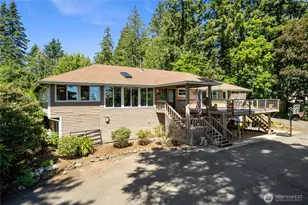
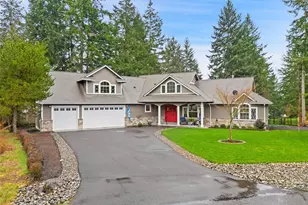
Escape to your own Pacific Northwest lodge retreat where nearly 3 private, gated acres meet 152 feet of low-bank tideland frontage on Case Inlet. Surrounded by towering evergreens, beautifully landscaped grounds, & peaceful peak-a-boo water views, this remarkable property offers the perfect balance of luxury, recreation, & tranquility. Inside, soaring tongue-and-groove cathedral ceilings, exposed beams, walls of windows, rich tigerwood floors, & a dramatic floor-to-ceiling stone fireplace create a warm mountain-lodge atmosphere that brings the outdoors in. The spacious great room is both grand & inviting. The open-concept kitchen features granite countertops, double ovens, walk-in pantry, bar seating, & seamless access to the expansive wraparound deck, making entertaining effortless. The main-level primary suite offers a private retreat w/ dual closets, private balcony, & a stunning newly refinished spa-inspired bath complete with soaking tub, fireplace, rain shower, & designer finishes. With a dedicated office & bonus room, this home provides flexibility for work, guests, & everyday living. Outside, enjoy a custom outdoor bar, patio, water feature, koi pond, garden space, RV parking, oversized 3-car garage w/ EV charger, & fully fenced. Launch kayaks or paddleboards from your own shoreline, explore Dutchers Cove, watch eagles soar overhead, & experience sunsets over the inlet. This is more than a home-it's a lifestyle of privacy, adventure, and timeless Northwest living.
Full Property Details
Full Property Details for 6317 Crescent Beach Rd NW
General
- Sold For: $933,000
- Taxes: $8,540 (2026)
- Status: Closed
- Type: Single Family
- Source: NWMLS
- MLS ID: 2545771
- Added to Site: 68 day(s) ago
Interior
- Interior Features: Bath Off Primary, Ceiling Fan(s), Dbl Pane/Storm Window, Dining Room, Fireplace, Pantry, Skylight(s), SMART Wired, Vaulted Ceiling(s), Walk-In Closet(s), Water Heater, Wired for Generator
- Fireplace: Yes
- Number of Fireplaces: 2
- Fireplace(s): Wood Burning
- Appliances: Dishwasher(s), Double Oven, Microwave(s), Refrigerator(s), Stove(s)/Range(s)
- Flooring: Ceramic Tile, Hardwood, Vinyl, Vinyl Plank, Carpet
Rooms
Bathrooms
- Total Bathrooms: 3
- Full Bathrooms: 2
- Half Bathrooms: 1
- Main Floor Baths: 2
- Main - 1/2 Baths: 1
- Lower - Full Baths: 1
Bedrooms
- Total Bedrooms: 3
- Bedrooms Lower: 2
- Bedrooms Main: 1
Additional Information
- Amenities: Cabana/Gazebo, Cable TV, Deck, Electric Car Charging, Fenced-Fully, Gated Entry, High Speed Internet, Patio, RV Parking, Sprinkler System
- Security/Safety: Fully Fenced, Security Gate
Parking
- Garage: Yes
- Attached garage: Yes
- Covered Spaces: 3
- Parking Features: Driveway, Attached Garage, RV Parking
Location
- Area: 9 - Key Peninsula North
- County: Pierce
- Subdivision: Vaughn
- Driving Directions: Key Pen Hwy North to right on 92nd St and veer left on 92nd then left on S Vaughn Rd , left on Crescent Beach Rd to address on the left. Left at red address sign that says 6323 and stay to the right.
- Direction Faces: Southwest
School Information
- High School District: Peninsula
- Elementary School: Vaughn Elem
- Middle School: Key Peninsula Mid
- High School: Peninsula High
Heating & Cooling
- Air Conditioning: Yes
- Cooling Type: Heat Pump
- Heating Type: Forced Air, Heat Pump
- Water Heater: Electric
Utilities
- Sewer: Septic Tank
- Water: Individual Well
Structural Information
- Structure Type: House
- Exterior Const.: Cement Planked
- Basement Desc.: Daylight, Finished
- Roof: Composition
- Entry Location: Main
- Square Feet: 3,586
- Finished Total: 3,586 Sq. Ft.
- Year Built: 2006
Lot Features
- Property View: Partial, Sound, Territorial
- Lot Size (Acres): 2.75
- Lot Size (Sq. Ft.): 119,790
- Lot Size Source: Matrix
- Topography: Level, Partial Slope, Steep Slope
- Lot Features: Dead End Street, Dirt Road, Open Space, Paved, Secluded, Value In Land
- Trees/Vegetation: Garden Space, Wooded
Water Features
- Water Front: Yes
Financial Considerations
- Tax Amount: $8,540
- Tax Year: 2026
- Terms: Cash, Conventional, FHA, VA Loan
Disclosures and Reports
- Special Conditions: None
- Inclusions: Dishwasher(s), Double Oven, Microwave(s), Refrigerator(s), Stove(s)/Range(s)
- Property ID: 21151013
Listed by Angelyna Welch | Paramount Real Estate Group | (360) 874-0500
Sold by Tracy Wall | RE/MAX Connect
Get Pre-Approved Today
Schools
Schools serving 6317 Crescent Beach Rd NW
School District:Peninsula School District
| Name | Grades | Distance |
|---|---|---|
Vaughn Elementary School 17521 Hall Road Northwest, Vaughn, WA 98394 | PK-5 | 2.3 mi |
Evergreen Elementary School, Lakebay, WA 1820 Key Peninsula Hwy KPS, Lakebay, WA 98349 | PK-5 | 5.1 mi |
Artondale Elementary School 6219 40th Street Northwest, Gig Harbor, WA 98335 | PK-5 | 7.8 mi |
Key Peninsula Middle School 5510 Key Peninsula Hwy N, Lakebay, WA 98349 | 6-8 | 1.3 mi |
Peninsula High School 14105 Purdy Drive, Gig Harbor, WA 98332 | 9-12 | 9.2 mi |
Disclaimer:
School attendance boundaries provided by ATTOM Data Solutions and are for reference only. Contact the school directly to verify enrollment eligibility.
Price & Sales History for 6317 Crescent Beach Rd NW
Date
Details
Price
Change
Source
8/10/2026
Sold
$933,000
-2.61%
MLS
6/25/2026
Listed
$958,000
—
MLS
Disclaimer: Historical sales information is derived from public records provided by the county offices. Information is not guaranteed and should be independently verified.
6317 Crescent Beach Road NW, Vaughn, WA 98394 (MLS# 2545771) is a Single Family property that was sold at $933,000 on August 10, 2026. Want to learn more about 6317 Crescent Beach Road NW? Do you have questions about finding other Single Family real estate for sale in Vaughn? You can browse all Vaughn real estate or contact a Coldwell Banker agent to request more information.