This is a carousel with tiles that activate property listing cards. Use the previous and next buttons to navigate.
1/1
$950,000
This is a carousel with tiles that activate property listing cards. Use the previous and next buttons to navigate.
1/1
Property Description
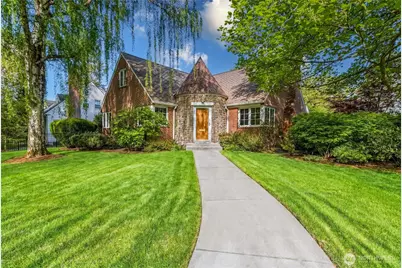
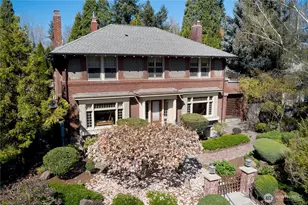
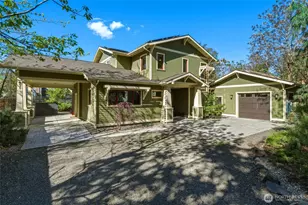
French Norman Style home modeled after the rural architecture of the French Countryside. Beautiful brick and stone. Garden courtyard areas feel very European in style and ease of care. Designed for enjoyment of the "yearly colors of Spring and Summer" plantings create complete privacy. Fully fenced with alley access. Gracious entry opens to beautifully detailed, well designed floor-plan. Enjoy primarily occupying the main floor with the advantage of additional space for home office, guests, hobbies, all with great separated space. Living room flows into dining, both with windows into corners of the room allowing light to illuminate the space beautifully. Gas fireplace to warm the chilly days. New Pella® windows throughout home... just one of the MANY items upgraded to bring this home to its current condition. Extensive list available upon request. No detail was overlooked. Kitchen with plenty room to create wonderful meals. Under cabinet glass block allow wonderful natural light into the area. While preparing meals easy conversation with those in the connected gathering room, both sides of the room with glass doors opening to separate courtyards. Gas line in place for BBQ. Main floor Primary bedroom with spacious custom closet. Stunning staircase to upper bedrooms/office and bath. Lower level, with ensuite bedroom, den with wood burning fireplace, large laundry room PLUS temperature controlled wine cellar. New roof! Connected 2 car garage. SPECIAL HOME! Call for private appt.
Full Property Details
Full Property Details for 1135 Bonsella St
General
- Sold For: $950,000
- Taxes: $8,660 (2026)
- Status: Closed
- Type: Single Family
- Source: NWMLS
- MLS ID: 2521008
- Added to Site: 61 day(s) ago
Interior
- Interior Features: Second Primary Bedroom, Bath Off Primary, Dining Room, Fireplace, Jetted Tub, Security System, Triple Pane Windows, Walk-In Closet(s), Water Heater, Wine Cellar
- Fireplace: Yes
- Number of Fireplaces: 2
- Fireplace(s): Gas, Wood Burning
- Appliances: Dishwasher(s), Dryer(s), Garbage Disposal, Microwave(s), Refrigerator(s), Stove(s)/Range(s), Washer(s)
- Flooring: Ceramic Tile, Hardwood, Marble
Rooms
Bathrooms
- Total Bathrooms: 3
- Full Bathrooms: 3
- Upper - Full Baths: 1
- Main Floor Baths: 1
- Lower - Full Baths: 1
Bedrooms
- Total Bedrooms: 5
- Bedrooms Upper: 3
- Bedrooms Lower: 1
- Bedrooms Main: 1
Additional Information
- Amenities: Fenced-Fully, Gas Available, High Speed Internet, Patio, Sprinkler System
- Security/Safety: Fully Fenced, Security System
Parking
- Garage: Yes
- Attached garage: Yes
- Covered Spaces: 2
- Uncovered Spaces: 2
- Parking Features: Driveway, Attached Garage
Location
- Area: 933 - Southeast Walla Walla County
- County: Walla Walla
- Subdivision: Walla Walla
- Building Name: Green's Park
- Driving Directions: N Clinton Rt on Bonsella
- Direction Faces: South
School Information
- High School District: Walla Walla
- Elementary School: Green Park Elem
- Middle School: Pioneer Mid
- High School: Walla Walla High
Heating & Cooling
- Air Conditioning: Yes
- Cooling Type: Forced Air
- Heating Type: 90%+ High Efficiency, Forced Air
- Water Heater: Gas
Utilities
- Sewer: Sewer Connected
- Water: Public
Structural Information
- Architectural Style: See Remarks
- Structure Type: House
- Exterior Const.: Brick, Stone, Wood Products
- Basement Desc.: Finished
- Foundation: Concrete Ribbon
- Roof: Composition
- Entry Location: Main
- Square Feet: 4,014
- Finished Total: 4,014 Sq. Ft.
- Year Built: 1945
- Property Condition: Very Good
Lot Features
- Lot Size (Acres): 0.1763
- Lot Size (Sq. Ft.): 7,680
- Lot Size Source: Public Record
- Topography: Level
- Lot Features: Alley, Corner Lot, Curbs, Paved
Financial Considerations
- Tax Amount: $8,660
- Tax Year: 2026
- Terms: Cash, Conventional, FHA, VA Loan
Disclosures and Reports
- Special Conditions: None
- Inclusions: Dishwasher(s), Dryer(s), Garbage Disposal, Microwave(s), Refrigerator(s), Stove(s)/Range(s), Washer(s)
- Property ID: 360721511611
- Block: 16
- Lot Number: 11
Listed by Jayne DiDario | Walla Walla Sothebys Intl Rlty | (509) 876-8646
Sold by Dana Yarwood | Windermere RE Walla Walla
Get Pre-Approved Today
Schools
Schools serving 1135 Bonsella St
School District:Walla Walla School District
| Name | Grades | Distance |
|---|---|---|
Green Park Elementary School 1105 East Isaacs Avenue, Walla Walla, WA 99362 | K-5 | 0.2 mi |
Walla Walla Center for Children and Families 1150 West Chestnut Street, Walla Walla, WA 99362 | PK- | 2 mi |
Pioneer Middle School, Walla Walla, WA 450 Bridge Street, Walla Walla, WA 99362 | 6-8 | 1 mi |
Walla Walla High School 800 Abbott Road, Walla Walla, WA 99362 | 9-12 | 2.2 mi |
Disclaimer:
School attendance boundaries provided by ATTOM Data Solutions and are for reference only. Contact the school directly to verify enrollment eligibility.
Price & Sales History for 1135 Bonsella St
Date
Details
Price
Change
Source
6/12/2026
Sold
$950,000
-7.32%
MLS
5/14/2026
Listed
$1,025,000
—
MLS
Disclaimer: Historical sales information is derived from public records provided by the county offices. Information is not guaranteed and should be independently verified.
1135 Bonsella Street, Walla Walla, WA 99362 (MLS# 2521008) is a Single Family property that was sold at $950,000 on June 12, 2026. Want to learn more about 1135 Bonsella Street? Do you have questions about finding other Single Family real estate for sale in Walla Walla? You can browse all Walla Walla real estate or contact a Coldwell Banker agent to request more information.