This is a carousel with tiles that activate property listing cards. Use the previous and next buttons to navigate.
1/1
$1,435,000
This is a carousel with tiles that activate property listing cards. Use the previous and next buttons to navigate.
1/1
Property Description
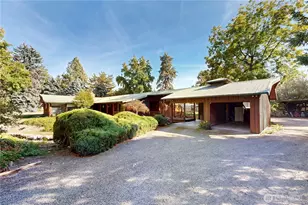
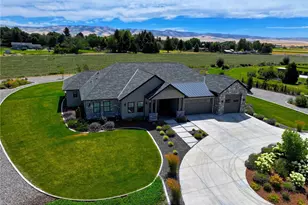
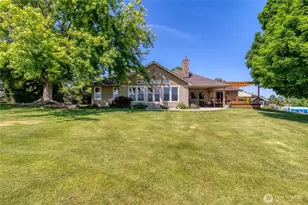
One of a kind Contemporary! .75 acre, Located in Coveted Country Club neighborhood. Gracious entry opens to formal living area featuring vaulted wood ceiling. Walls of glass fill the home with natural light. Enjoy changing views of the Blue Mountain range and golf course. Feels like a vacation all year! Great outdoor living area. 16'x36' pool with automatic cover, new in-ground hot tub. Enjoy the orientation, morning sun over pool, covered shaded outdoor dining. Chef's dream kitchen, Taj Mahal leathered quartzite countertops (#1 designer choice in 2025!) custom tile backsplash, ZLINE appliances, spacious walk-in pantry and breakfast nook really make this kitchen a showstopper! Dining room showcasing an impressive 400 bottle climate-controlled wine cellar. Gas burning fireplace in both living and gathering room create welcoming ambiance in the colder months. Master suite with NEW spacious closet, garden tub as well as tiled shower. Guests enjoy 2nd "primary en-suite" on the main floor. Home office (optional bedroom) has built in shelves in closet, vaulted ceiling. Laundry is also on the main level, new washer/dryer. SURPRISE! Just completed by StoneCreek Builders lower level!! Studio or gathering room. Complete with full kitchen, bedroom(not to code) bath and storage/mechanical. Perfect area for your next super bowl party or live in caregiver. In last 5 yrs, new windows, paint inside/out and roof. In many ways this home is better than new! Garage with separate golf cart door.
Full Property Details
Full Property Details for 1508 Ironwood Dr
General
- Sold For: $1,435,000
- Taxes: $11,675 (2026)
- Status: Closed
- Type: Single Family
- Source: NWMLS
- MLS ID: 2514803
- Added to Site: 167 day(s) ago
Interior
- Interior Features: Second Kitchen, Second Primary Bedroom, Bath Off Primary, Ceiling Fan(s), Dbl Pane/Storm Window, Dining Room, Fireplace, Hot Tub/Spa, Pantry, Vaulted Ceiling(s), Walk-In Closet(s), Water Heater, Wine Cellar
- Fireplace: Yes
- Number of Fireplaces: 2
- Fireplace(s): Gas
- Appliances: Dishwasher(s), Dryer(s), Garbage Disposal, Microwave(s), Refrigerator(s), Washer(s)
- Flooring: Ceramic Tile, Hardwood, Carpet
Rooms
Bathrooms
- Total Bathrooms: 4
- Full Bathrooms: 3
- Half Bathrooms: 1
- Main Floor Baths: 3
- Main - 1/2 Baths: 1
- Lower - Full Baths: 1
Bedrooms
- Total Bedrooms: 4
- Bedrooms Lower: 1
- Bedrooms Main: 3
Additional Information
- Amenities: Cable TV, Gas Available, High Speed Internet, Hot Tub/Spa, Patio, Sprinkler System
- Pool: Yes
- Pool Description: In-Ground
- Spa: Yes
Parking
- Garage: Yes
- Attached garage: Yes
- Covered Spaces: 2
- Uncovered Spaces: 6
- Parking Features: Driveway, Attached Garage
Location
- Area: 933 - Southeast Walla Walla County
- County: Walla Walla
- Subdivision: Walla Walla
- Building Name: Ironwood Addition
- Driving Directions: Highland to Ironwood, 3rd home on Right.
- Direction Faces: West
School Information
- High School District: Walla Walla
- Elementary School: Prospect Point Elem
- Middle School: Garrison Mid
- High School: Walla Walla High
Heating & Cooling
- Air Conditioning: Yes
- Cooling Type: Central Air, Forced Air
- Heating Type: Forced Air
- Water Heater: Gas
Utilities
- Sewer: Sewer Connected
- Water: Public
Structural Information
- Architectural Style: Contemporary
- Structure Type: House
- Exterior Const.: Stone, Wood
- Basement Desc.: Finished
- Foundation: Poured Concrete
- Roof: Composition, Metal
- Entry Location: Main
- Square Feet: 3,575
- Finished Total: 3,575 Sq. Ft.
- Year Built: 1980
- Property Condition: Very Good
Lot Features
- Property View: Golf Course, Mountains, Territorial
- Lot Size (Acres): 0.7036
- Lot Size (Sq. Ft.): 30,649
- Lot Size Source: Public Record
- Topography: Level
- Lot Features: Cul-De-Sac, Paved
- Trees/Vegetation: Garden Space
Financial Considerations
- Tax Amount: $11,675
- Tax Year: 2026
- Terms: Cash, Conventional, FHA, VA Loan
Disclosures and Reports
- Special Conditions: None
- Inclusions: Dishwasher(s), Dryer(s), Garbage Disposal, Microwave(s), Refrigerator(s), Washer(s)
- Property ID: 360731590203
- Block: 2
- Lot Number: 3
Listed and Sold by Jayne DiDario | Walla Walla Sothebys Intl Rlty | (509) 876-8646
Get Pre-Approved Today
Schools
Schools serving 1508 Ironwood Dr
School District:Walla Walla School District
| Name | Grades | Distance |
|---|---|---|
Walla Walla Center for Children and Families 1150 West Chestnut Street, Walla Walla, WA 99362 | PK- | 1.2 mi |
Prospect Point Elementary School 55 Reser Road, Walla Walla, WA 99362 | K-5 | 1.6 mi |
Walla Walla High School 800 Abbott Road, Walla Walla, WA 99362 | 9-12 | 1.9 mi |
Disclaimer:
School attendance boundaries provided by ATTOM Data Solutions and are for reference only. Contact the school directly to verify enrollment eligibility.
Price & Sales History for 1508 Ironwood Dr
Date
Details
Price
Change
Source
9/03/2026
Sold
$1,435,000
-7.42%
MLS
6/10/2026
Price Reduced
$1,550,000
-8.55%
MLS
4/29/2026
Listed
$1,695,000
—
MLS
Disclaimer: Historical sales information is derived from public records provided by the county offices. Information is not guaranteed and should be independently verified.
1508 Ironwood Drive, Walla Walla, WA 99362 (MLS# 2514803) is a Single Family property that was sold at $1,435,000 on September 03, 2026. Want to learn more about 1508 Ironwood Drive? Do you have questions about finding other Single Family real estate for sale in Walla Walla? You can browse all Walla Walla real estate or contact a Coldwell Banker agent to request more information.