This is a carousel with tiles that activate property listing cards. Use the previous and next buttons to navigate.
1/1
$587,500
This is a carousel with tiles that activate property listing cards. Use the previous and next buttons to navigate.
1/1
Property Description
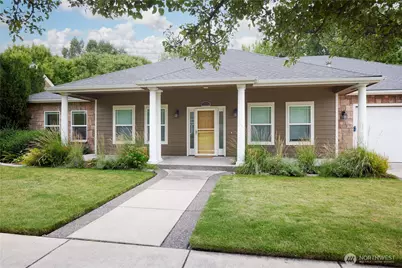
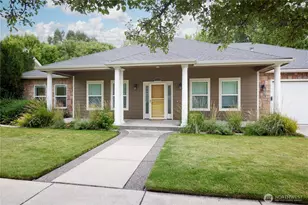
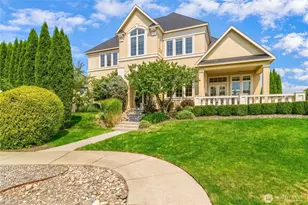
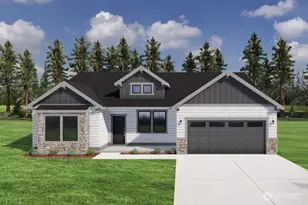
The home's greatest asset is its location-Spring Terrace, an established neighborhood of just 32 custom homes along quiet, tree-lined streets, this property offers a rare opportunity to enter a community where many of the homes are valued at $1 million plus-all at a price that leaves room to make it your own.This thoughtfully designed floor plan balances gathering spaces with privacy. The primary suite is situated apart from the guest bedrooms and features two roomy closets, dual vanities with direct access to the patio and hot tub. Two additional flex rooms provide options for a home office, dining room or media room adapting easily as your needs change.A gas fireplace anchors the living room, while the covered back patio overlooks the fenced backyard with mature landscaping that provides welcome summer shade. Enjoy the water feature and fire pit, with room for gardening and pets-or just relax in a hammock. If you've been waiting for the right neighborhood but haven't wanted to pay a premium for someone else's remodel, this is your opportunity. Invest in the location first, then update the home over time to reflect your own style while creating equity through thoughtful improvements in an established neighborhood where location continues to matter.Some buyers look for a finished home. Others recognize the value of a great location and the opportunity to make it their own. Spring Terrace offers both a place to belong and room to create lasting value.
Full Property Details
Full Property Details for 1676 Greenbriar Drive
General
- Sold For: $587,500
- HOA FEE: $22/month
- HOA FEE FREQ.: Annually
- Taxes: $7,471 (2026)
- Status: Closed
- Type: Single Family
- Source: NWMLS
- MLS ID: 2549907
- Added to Site: 52 day(s) ago
Interior
- Interior Features: Bath Off Primary, Built-In Vacuum, Ceiling Fan(s), Dbl Pane/Storm Window, Dining Room, Fireplace, French Doors, Hot Tub/Spa, Walk-In Closet(s), Water Heater, Wet Bar
- Fireplace: Yes
- Number of Fireplaces: 1
- Fireplace(s): Gas
- Appliances: Dishwasher(s), Dryer(s), Microwave(s), Refrigerator(s), Stove(s)/Range(s), Washer(s)
- Flooring: Ceramic Tile, Laminate, Carpet
Rooms
Bathrooms
- Total Bathrooms: 2
- Full Bathrooms: 2
- Main Floor Baths: 2
Bedrooms
- Total Bedrooms: 3
- Bedrooms Main: 3
Additional Information
- Amenities: Fenced-Partially, Hot Tub/Spa, Outbuildings, Patio, Sprinkler System
- Spa: Yes
- Security/Safety: Partially Fenced
Parking
- Garage: Yes
- Attached garage: Yes
- Covered Spaces: 2
- Uncovered Spaces: 2
- Parking Features: Attached Garage
Location
- Area: 933 - Southeast Walla Walla County
- County: Walla Walla
- Subdivision: Walla Walla East
- Driving Directions: From Downtown, South on Howard, East on Bryant, South on Sturm, East on Shelton, and South on S. Wilbur, East on Greenbriar. House will be on your left.
- Direction Faces: North
School Information
- High School District: Walla Walla
- Elementary School: Buyer To Verify
- Middle School: Buyer To Verify
- High School: Walla Walla High
Community
- Association: Yes
- Assoc. Fees Include: See Remarks
Heating & Cooling
- Air Conditioning: Yes
- Cooling Type: Forced Air, High Efficiency (Unspecified)
- Heating Type: Forced Air, High Efficiency (Unspecified)
- Water Heater: Tank
Utilities
- Sewer: Sewer Connected
- Water: Public
Structural Information
- Architectural Style: Contemporary
- Structure Type: House
- Builder: Don Bush
- Exterior Const.: Wood Products
- Basement Desc.: None
- Foundation: Poured Concrete
- Roof: Composition
- Entry Location: Main
- Square Feet: 2,312
- Finished Total: 2,312 Sq. Ft.
- Year Built: 2005
- Property Condition: Good
Lot Features
- Lot Size (Acres): 0.2564
- Lot Size (Sq. Ft.): 11,169
- Lot Size Source: Assessor
- Topography: Level
- Lot Features: Curbs, Paved, Sidewalk
- Trees/Vegetation: Garden Space
Financial Considerations
- Association Fee: $265
- Assoc Fee Freq.: Annually
- Tax Amount: $7,471
- Tax Year: 2026
- Terms: Cash, Conventional, FHA, USDA Loan, VA Loan
Disclosures and Reports
- Special Conditions: None
- Inclusions: Dishwasher(s), Dryer(s), Microwave(s), Refrigerator(s), Stove(s)/Range(s), Washer(s)
- Property ID: 360734600110
Listed by Michele Rennie | eXp Realty | (888) 317-5197
Sold by Andrea Mallonee | Windermere Grp One Tri-Cities
Get Pre-Approved Today
Schools
Schools serving 1676 Greenbriar Drive
School District:Walla Walla School District
| Name | Grades | Distance |
|---|---|---|
Prospect Point Elementary School 55 Reser Road, Walla Walla, WA 99362 | K-5 | 1 mi |
Walla Walla Center for Children and Families 1150 West Chestnut Street, Walla Walla, WA 99362 | PK- | 2.5 mi |
Walla Walla High School 800 Abbott Road, Walla Walla, WA 99362 | 9-12 | 0.7 mi |
Disclaimer:
School attendance boundaries provided by ATTOM Data Solutions and are for reference only. Contact the school directly to verify enrollment eligibility.
Price & Sales History for 1676 Greenbriar Drive
Date
Details
Price
Change
Source
8/14/2026
Sold
$587,500
-1.26%
MLS
7/07/2026
Listed
$595,000
—
MLS
Disclaimer: Historical sales information is derived from public records provided by the county offices. Information is not guaranteed and should be independently verified.
1676 Greenbriar Drive, Walla Walla, WA 99362 (MLS# 2549907) is a Single Family property that was sold at $587,500 on August 14, 2026. Want to learn more about 1676 Greenbriar Drive? Do you have questions about finding other Single Family real estate for sale in Walla Walla? You can browse all Walla Walla real estate or contact a Coldwell Banker agent to request more information.