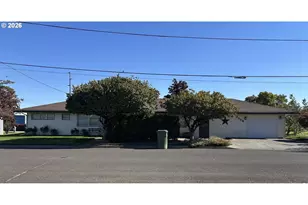
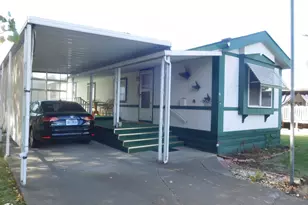
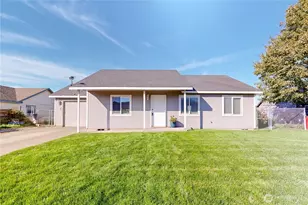
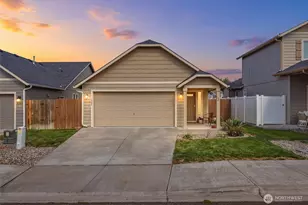
This is a carousel with tiles that activate property listing cards. Use the previous and next buttons to navigate.
1/1
$710,000
This is a carousel with tiles that activate property listing cards. Use the previous and next buttons to navigate.
1/1
Property Description
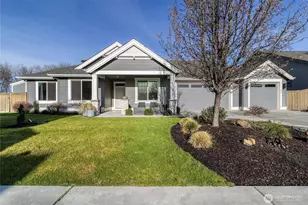
Welcome to Provenance! This beautifully designed home features an open-concept great room w/ vaulted ceilings, gas fireplace, & custom built-ins, seamlessly flowing into a gourmet kitchen w/ dual eating bars & a generous dining space. Nestled in a peaceful, secluded neighborhood w/ walking paths & meandering creek, this home offers a blend of tranquility & lifestyle. The main level is anchored by a stunning great room featuring vaulted ceilings, expansive windows that flood the space w/ natural light, gas fireplace, & custom built-ins w/ floating shelves-seamlessly flowing into the gourmet kitchen. The primary suite offers vaulted ceilings, large windows overlooking the beautiful backyard, a dual sink vanity, soaking tub, separate shower & walk-in closet. Engineered flooring flows throughout the hallway, kitchen & dining areas. The kitchen is thoughtfully appointed w/ a island offering seating & storage, gas range, peninsula bar seating & a generous pantry. The dining rm connects directly to a covered patio, creating effortless indoor-outdoor living. Upstairs, a private secondary suite & office nook offers flexibility for guests or work-from-home needs. The fully fenced backyard features mature trees, shrubs, raised garden beds, UGS, access to the walking trail & creek. Close proximity to Tranche, where live music & seasonal bonfire gatherings create a vibrant neighborhood atmosphere, as well as Mill Creek Sportsplex w/ playground, lighted pickleball courts, & Bennington Lake
Full Property Details
Full Property Details for 341 Reserve Way
General
- Sold For: $710,000
- HOA FEE: $123/month
- Taxes: $6,627 (2026)
- Status: Closed
- Type: Single Family
- Source: NWMLS
- MLS ID: 2504366
- Added to Site: 96 day(s) ago
Interior
- Interior Features: Second Primary Bedroom, Ceiling Fan(s), Dining Room, Fireplace, French Doors, Pantry, Vaulted Ceiling(s), Walk-In Closet(s), Water Heater
- Fireplace: Yes
- Number of Fireplaces: 1
- Fireplace(s): Gas
- Appliances: Dishwasher(s), Double Oven, Garbage Disposal, Microwave(s), Refrigerator(s), Stove(s)/Range(s)
- Flooring: Ceramic Tile, Engineered Hardwood, Carpet
Rooms
Bathrooms
- Total Bathrooms: 3
- Full Bathrooms: 3
- Upper - Full Baths: 1
- Main Floor Baths: 2
Bedrooms
- Total Bedrooms: 4
- Bedrooms Upper: 1
- Bedrooms Main: 3
Additional Information
- Amenities: Cable TV, Fenced-Fully, Gas Available, Patio, Sprinkler System
- Security/Safety: Fully Fenced
Parking
- Garage: Yes
- Attached garage: Yes
- Covered Spaces: 2
- Parking Features: Attached Garage
Location
- Area: 933 - Southeast Walla Walla County
- County: Walla Walla
- Subdivision: Walla Walla
- Building Name: Provenance
- Driving Directions: From Berney Dr, travel east on Wallace Street, turn right on Provenance Loop, turn east on Reserve Way.
School Information
- High School District: Walla Walla
Community
- Association: Yes
- Assoc. Fees Include: Common Area Maintenance, Road Maintenance, Snow Removal
Heating & Cooling
- Air Conditioning: Yes
- Cooling Type: Forced Air
- Heating Type: Forced Air
- Water Heater: Gas
Utilities
- Sewer: Sewer Connected
- Water: Public
Structural Information
- Structure Type: House
- Builder: Pahlisch Homes
- Exterior Const.: Cement Planked, Stone
- Basement Desc.: None
- Foundation: Poured Concrete
- Roof: Composition
- Entry Location: Main
- Square Feet: 2,563
- Finished Total: 2,563 Sq. Ft.
- Year Built: 2015
Lot Features
- Lot Size (Acres): 0.2172
- Lot Size (Sq. Ft.): 9,461
- Lot Size Source: Walla Walla County Assessor
- Topography: Level
- Lot Features: Paved
- Trees/Vegetation: Garden Space
Financial Considerations
- Association Fee: $123
- Assoc Fee Freq.: Monthly
- Tax Amount: $6,627
- Tax Year: 2026
- Terms: Cash, Conventional, VA Loan
Disclosures and Reports
- Special Conditions: None
- Inclusions: Dishwasher(s), Double Oven, Garbage Disposal, Microwave(s), Refrigerator(s), Stove(s)/Range(s)
- Property ID: 360722720006
Listed by Jose Martinez | Windermere RE Walla Walla | (509) 525-2151
Sold by Megan Smith | RE/MAX Northwest
Get Pre-Approved Today
Schools
Schools serving 341 Reserve Way
School District:Walla Walla School District
| Name | Grades | Distance |
|---|---|---|
Berney Elementary School 1718 Pleasant Street, Walla Walla, WA 99362 | K-5 | 0.8 mi |
Walla Walla Center for Children and Families 1150 West Chestnut Street, Walla Walla, WA 99362 | PK- | 3.3 mi |
Pioneer Middle School, Walla Walla, WA 450 Bridge Street, Walla Walla, WA 99362 | 6-8 | 1.2 mi |
Walla Walla High School 800 Abbott Road, Walla Walla, WA 99362 | 9-12 | 2.2 mi |
Disclaimer:
School attendance boundaries provided by ATTOM Data Solutions and are for reference only. Contact the school directly to verify enrollment eligibility.
Price & Sales History for 341 Reserve Way
Date
Details
Price
Change
Source
5/29/2026
Sold
$710,000
-1.25%
MLS
4/09/2026
Listed
$719,000
—
MLS
Disclaimer: Historical sales information is derived from public records provided by the county offices. Information is not guaranteed and should be independently verified.
341 Reserve Way, Walla Walla, WA 99362 (MLS# 2504366) is a Single Family property that was sold at $710,000 on May 29, 2026. Want to learn more about 341 Reserve Way? Do you have questions about finding other Single Family real estate for sale in Walla Walla? You can browse all Walla Walla real estate or contact a Coldwell Banker agent to request more information.