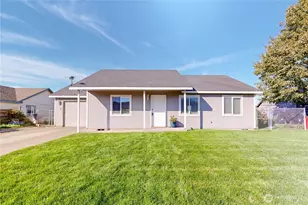
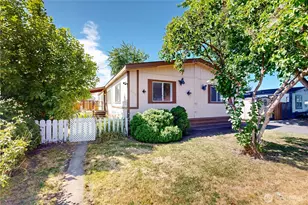
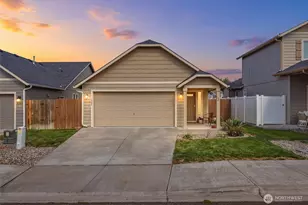
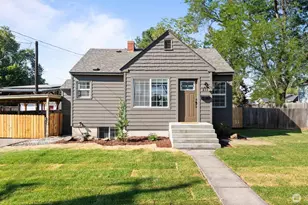
This is a carousel with tiles that activate property listing cards. Use the previous and next buttons to navigate.
1/2
$554,990
This is a carousel with tiles that activate property listing cards. Use the previous and next buttons to navigate.
1/2
Property Description
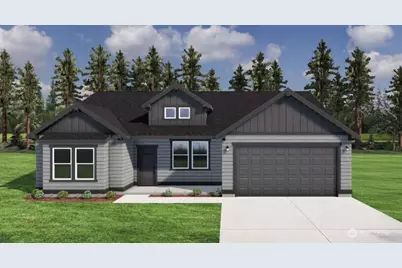
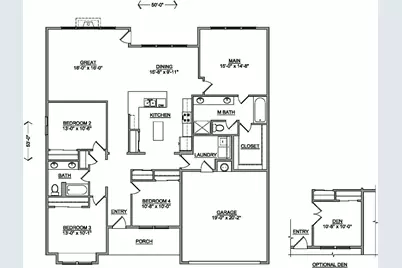
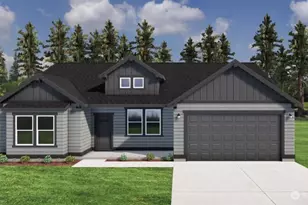
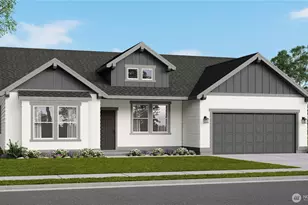
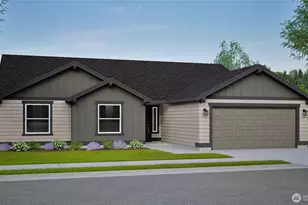
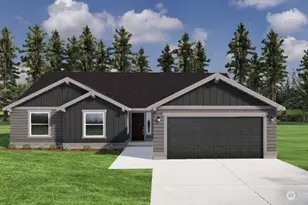
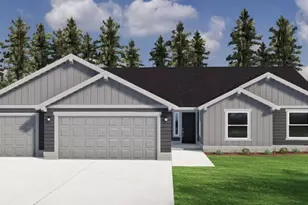
Savings Event Happening Now! Contact Community Manager for details. GOLF COURSE HOMESITE - At 2046 square feet, the Snowbrush is an efficiently-designed, oversized single level home offering both space and comfort. The open kitchen is a chef's dream, with a large island, plenty of cupboard storage and counter space. The expansive living room and adjoining dining area complete this eating and entertainment space, with the added appeal of a covered patio area off of the great room. The spacious and private main suite boasts a dual vanity bathroom with extra counter space, separate shower and soaking tub, plus an enormous closet. The other three sizable bedrooms, share a second bathroom with a dual vanity. Photo is a rendering.
Full Property Details
Full Property Details for 811 Ava St
General
- Price: $554,990
- HOA FEE: $26/month
- HOA FEE FREQ.: Quarterly
- Taxes: (2026)
- Status: Active
- Type: Single Family
- Source: NWMLS
- MLS ID: 2492794
- Updated: 5/19/2026
- Added to Site: 122 day(s) ago
Rooms
Bathrooms
- Total Bathrooms: 2
- Full Bathrooms: 2
- Lower - Full Baths: 2
Bedrooms
- Total Bedrooms: 3
- Bedrooms Lower: 3
Parking
- Garage: Yes
- Attached garage: Yes
- Covered Spaces: 2
- Parking Features: Attached Garage
Location
- Area: 933 - Southeast Walla Walla County
- County: Walla Walla
- Subdivision: Walla Walla
- Building Name: Harvey Ranch Estates
- Driving Directions: From Highway 12, turn left onto Lower Waitsburg Rd., community on the left hand side
School Information
- High School District: Walla Walla
Community
- Association: Yes
Heating & Cooling
- Air Conditioning: Yes
- Cooling Type: Heat Pump
- Heating Type: Heat Pump
Utilities
- Sewer: Sewer Connected
- Water: Public
Structural Information
- Structure Type: House
- Builder: Hayden Homes
- Construction Status: Under Construction
- Exterior Const.: Wood Products
- Roof: Composition
- Square Feet: 2,046
- Finished Total: 2,046 Sq. Ft.
- Year Built: 2026
Lot Features
- Lot Size (Acres): 0.145
- Lot Size (Sq. Ft.): 6,317
- Lot Size Source: Seller
Financial Considerations
- Association Fee: $78
- Assoc Fee Freq.: Quarterly
- Tax Year: 2026
- Terms: Cash, Conventional, FHA, USDA Loan, VA Loan
Disclosures and Reports
- Special Conditions: None
- Property ID: HRLot177
- Lot Number: 177
Listed by Megan Laird | New Home Star Washington, LLC | (406) 231-0482
Get Pre-Approved Today
Get a Great Insurance Rate
Schools
Schools serving 811 Ava St
School District:Walla Walla School District
| Name | Grades | Distance |
|---|---|---|
Green Park Elementary School 1105 East Isaacs Avenue, Walla Walla, WA 99362 | K-5 | 0.8 mi |
Walla Walla Center for Children and Families 1150 West Chestnut Street, Walla Walla, WA 99362 | PK- | 2.2 mi |
Pioneer Middle School, Walla Walla, WA 450 Bridge Street, Walla Walla, WA 99362 | 6-8 | 1.7 mi |
Walla Walla High School 800 Abbott Road, Walla Walla, WA 99362 | 9-12 | 2.8 mi |
Disclaimer:
School attendance boundaries provided by ATTOM Data Solutions and are for reference only. Contact the school directly to verify enrollment eligibility.
Price & Sales History for 811 Ava St
Date
Details
Price
Change
Source
5/19/2026
Price Reduced
$554,990
-1.6%
MLS
3/14/2026
Listed
$563,990
—
MLS
Disclaimer: Historical sales information is derived from public records provided by the county offices. Information is not guaranteed and should be independently verified.
Estimate the Cost
Estimate the Cost for 811 Ava St
811 Ava St, Walla Walla, WA 99362 (MLS# 2492794) is a Single Family property with 3 bedrooms and 2 full bathrooms. 811 Ava St is currently listed for $554,990 and was received on March 14, 2026. Want to learn more about 811 Ava St? Do you have questions about finding other Single Family real estate for sale in Walla Walla? You can browse all Walla Walla real estate or contact a Coldwell Banker agent to request more information.