This is a carousel with tiles that activate property listing cards. Use the previous and next buttons to navigate.
1/1
$560,000
This is a carousel with tiles that activate property listing cards. Use the previous and next buttons to navigate.
1/1
Property Description
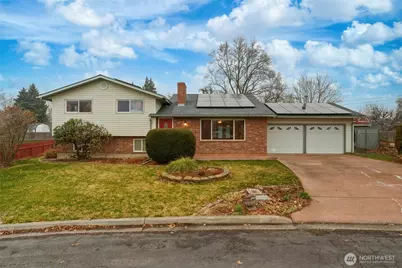
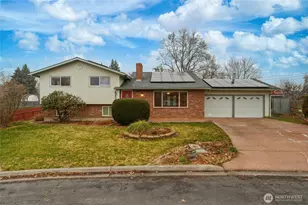
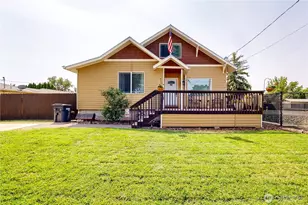
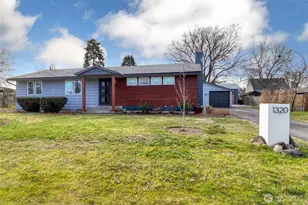
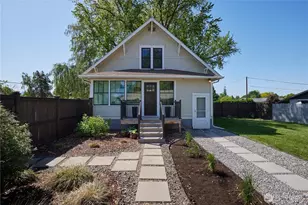
Nestled in a well-established neighborhood, this inviting home sits on an oversized, fully fenced lot designed for both comfort and entertaining. The spacious primary suite features a generous walk-in closet, a private balcony, and an attached utility room for added convenience. The updated kitchen is perfect for hosting, offering modern amenities, stylish finishes, and a central island with extra prep space, storage, and seating. An expansive living room and walk-out basement are filled with natural light from updated windows and provide seamless access to the backyard on each level. Extend your swim season in the heated, separately fenced pool- perfect for those cooler evenings. Adding to the home's thoughtful design, eco-friendly solar panels enhance energy efficiency and help reduce utility costs, offering a more sustainable lifestyle without sacrificing comfort. Ideally located near town, just blocks from Vista Terrace Park and close to popular restaurants and wineries, this exceptional home is ready to welcome its next owner.
Full Property Details
Full Property Details for 934 Shasta Dr
General
- Sold For: $560,000
- Taxes: $5,472 (2025)
- Status: Closed
- Type: Single Family
- Source: NWMLS
- MLS ID: 2403498
- Added to Site: 388 day(s) ago
Interior
- Interior Features: Bath Off Primary, Ceiling Fan(s), Dbl Pane/Storm Window, Fireplace, French Doors, Skylight(s), Walk-In Closet(s)
- Fireplace: Yes
- Number of Fireplaces: 1
- Fireplace(s): Wood Burning
- Appliances: Dishwasher(s), Double Oven, Dryer(s), Garbage Disposal, Refrigerator(s), Stove(s)/Range(s), Washer(s)
- Flooring: Ceramic Tile, Vinyl, Carpet
Rooms
Bathrooms
- Total Bathrooms: 3
- Full Bathrooms: 1
- 3/4 Bathrooms: 2
- Upper - Full Baths: 1
- Upper - 3/4 Baths: 1
- Lower - 3/4 Baths: 1
Bedrooms
- Total Bedrooms: 4
- Bedrooms Upper: 3
- Bedrooms Lower: 1
Additional Information
- Amenities: Cable TV, Deck, Dog Run, Fenced-Fully, High Speed Internet, Outbuildings, Patio
- Pool: Yes
- Pool Description: In-Ground
- Security/Safety: Fully Fenced
Parking
- Garage: Yes
- Attached garage: Yes
- Covered Spaces: 2
- Parking Features: Attached Garage
Location
- Area: 933 - Southeast Walla Walla County
- County: Walla Walla
- Subdivision: Walla Walla
- Driving Directions: Head E on Issacs Ave, turn left on Wellington Ave, continue onto Rainier Dr, turn right on Olympia Dr, turn left on Shasta Drive.
- Direction Faces: South
School Information
- High School District: Walla Walla
- Elementary School: Green Park Elem
- Middle School: Pioneer Mid
- High School: Walla Walla High
Heating & Cooling
- Air Conditioning: Yes
- Cooling Type: Heat Pump
- Heating Type: Heat Pump
Utilities
- Sewer: Sewer Connected
- Water: Public
Structural Information
- Structure Type: House
- Exterior Const.: Brick, Metal/Vinyl
- Basement Desc.: Daylight, Finished
- Foundation: Slab
- Roof: Composition
- Entry Location: Main
- Square Feet: 2,999
- Finished Total: 2,999 Sq. Ft.
- Year Built: 1968
- Property Condition: Good
Lot Features
- Lot Size (Acres): 0.3604
- Lot Size (Sq. Ft.): 15,698
- Lot Size Source: Public Records
- Topography: Level
- Lot Features: Curbs, Paved
- Trees/Vegetation: Garden Space
Green Features
- Energy Generation: Solar
Financial Considerations
- Tax Amount: $5,472
- Tax Year: 2025
- Terms: Cash, Conventional, FHA, VA Loan
Disclosures and Reports
- Special Conditions: None
- Inclusions: Dishwasher(s), Double Oven, Dryer(s), Garbage Disposal, Refrigerator(s), Stove(s)/Range(s), Washer(s)
- Property ID: 360715510104
Listed by Brooke L Frazier | Windermere RE Walla Walla | (509) 525-2151
Sold by Toby Swank | Windermere RE Walla Walla
Get Pre-Approved Today
Schools
Schools serving 934 Shasta Dr
School District:Walla Walla School District
| Name | Grades | Distance |
|---|---|---|
Green Park Elementary School 1105 East Isaacs Avenue, Walla Walla, WA 99362 | K-5 | 1.2 mi |
Pioneer Middle School, Walla Walla, WA 450 Bridge Street, Walla Walla, WA 99362 | 6-8 | 1.4 mi |
Disclaimer:
School attendance boundaries provided by ATTOM Data Solutions and are for reference only. Contact the school directly to verify enrollment eligibility.
Price & Sales History for 934 Shasta Dr
Date
Details
Price
Change
Source
7/17/2026
Sold
$560,000
-4.27%
MLS
3/05/2026
Price Reduced
$585,000
-2.09%
MLS
11/11/2025
Price Reduced
$597,500
-3.63%
MLS
8/04/2025
Price Reduced
$620,000
-4.62%
MLS
7/14/2025
Listed
$650,000
—
MLS
Disclaimer: Historical sales information is derived from public records provided by the county offices. Information is not guaranteed and should be independently verified.
934 Shasta Drive, Walla Walla, WA 99362 (MLS# 2403498) is a Single Family property that was sold at $560,000 on July 17, 2026. Want to learn more about 934 Shasta Drive? Do you have questions about finding other Single Family real estate for sale in Walla Walla? You can browse all Walla Walla real estate or contact a Coldwell Banker agent to request more information.