This is a carousel with tiles that activate property listing cards. Use the previous and next buttons to navigate.
1/40
$379,000
This is a carousel with tiles that activate property listing cards. Use the previous and next buttons to navigate.
1/40
Property Description
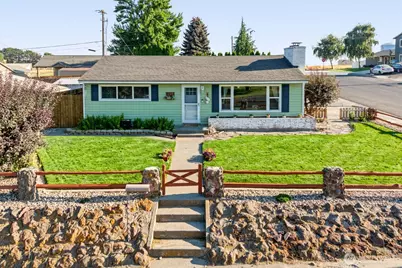
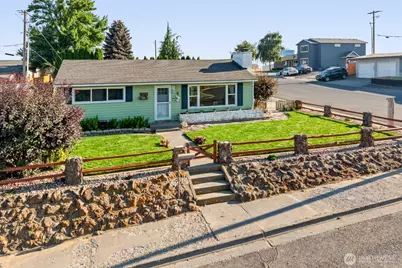
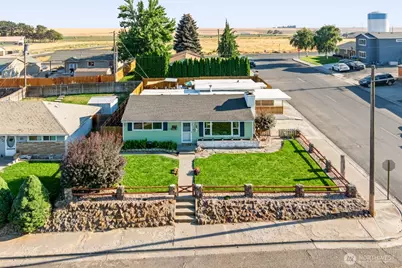
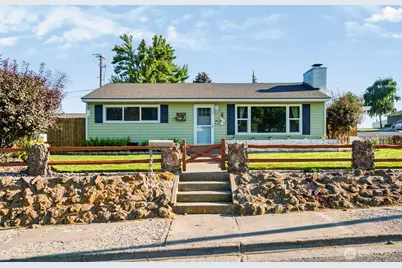
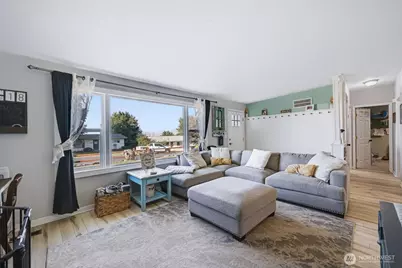
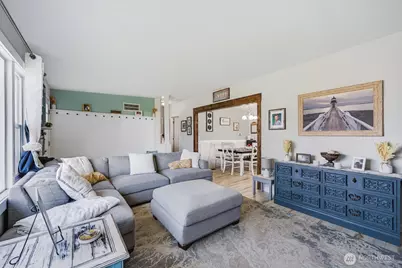
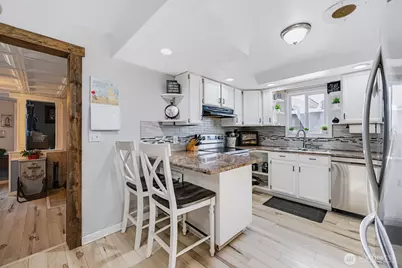
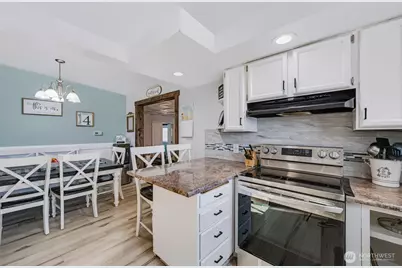
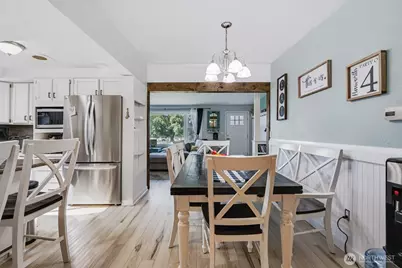
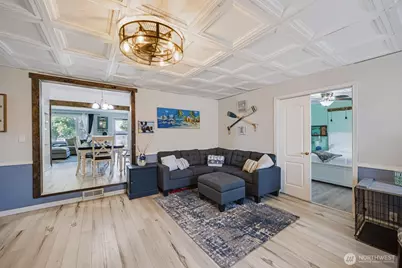
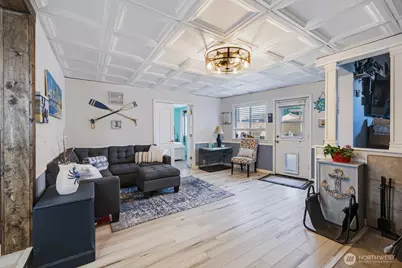
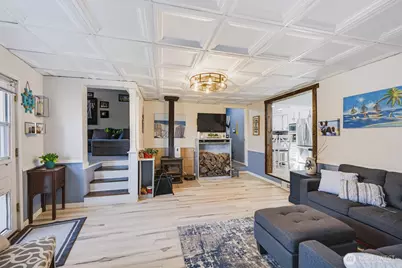
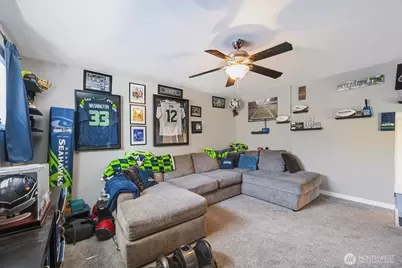
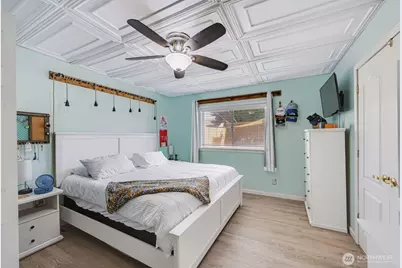
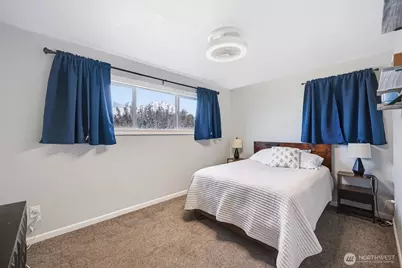
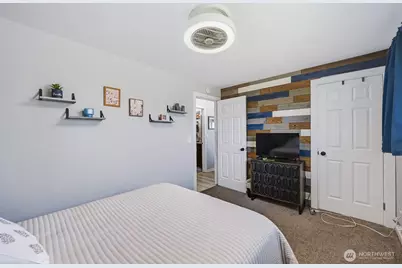
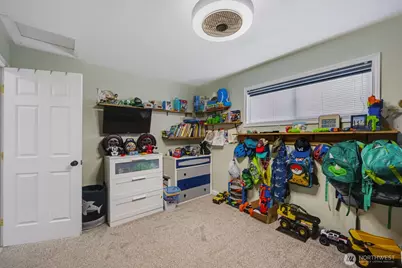
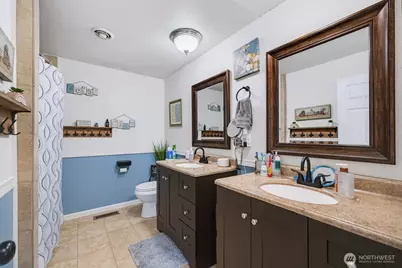
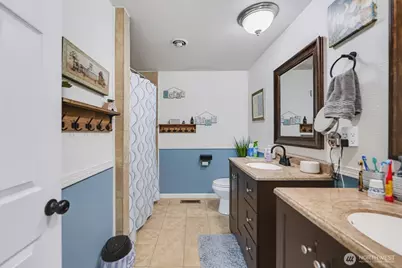
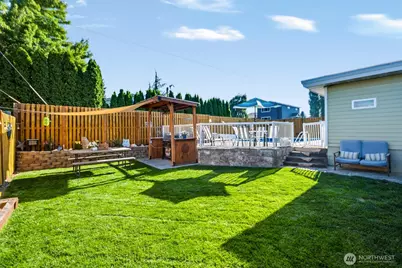
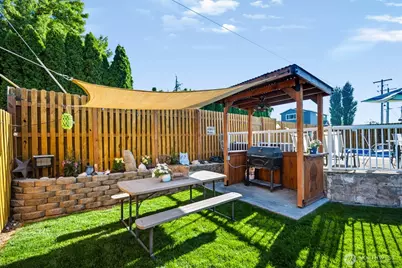
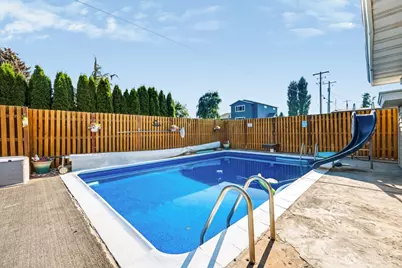
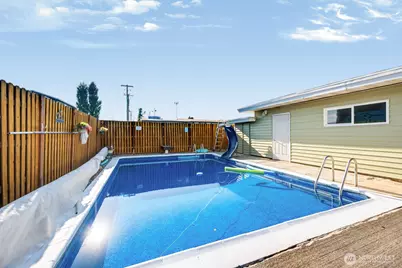
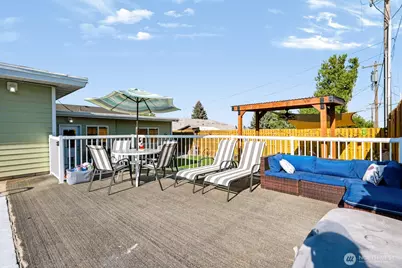
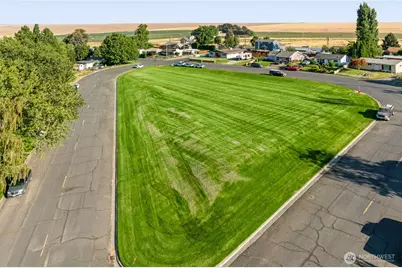
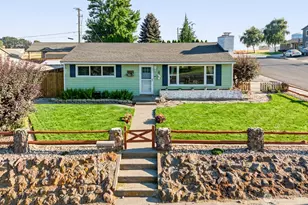
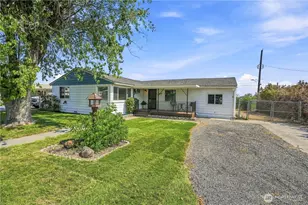
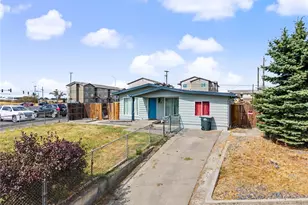
Welcome to this beautifully updated 1,675-square-foot home featuring 3 bedrooms and 1 full bathroom on a 6,072-square-foot lot! Thoughtfully upgraded throughout, this home combines character, comfort, and modern convenience. Recent improvements include a new roof, durable metal siding, updated windows, fresh paint, trim, wainscoting, a beautiful mantel, and luxury vinyl plank flooring. The spacious layout offers three separate living spaces, providing plenty of flexibility for entertaining, relaxing, or creating a home office or recreation area. Cozy up in one living area featuring a wood-burning stove or enjoy the warmth and charm of the wood-burning fireplace in another. The kitchen is equipped with updated stainless steel appliances and offers a functional space for everyday living. The updated bathroom features tile flooring, a tiled tub surround, and a double vanity for added style and functionality. Step outside to your own backyard oasis featuring a private in-ground pool, fully fenced yard, and plenty of room to enjoy summer gatherings and outdoor living. Conveniently located adjacent to a park and within walking distance to Warden schools, this home offers both comfort and convenience. An attached one-car carport plus two additional parking spaces provide plenty of room for vehicles. With its extensive updates, flexible living spaces, and incredible backyard amenities, this is a home you won't want to miss!
Full Property Details
Full Property Details for 301 E 8th St
General
- Price: $379,000
- Taxes: $2,125 (2026)
- Status: Active
- Type: Single Family
- Source: NWMLS
- MLS ID: 2573635
- Updated: 9/14/2026
- Added to Site: 49 day(s) ago
Interior
- Interior Features: Ceiling Fan(s), Dbl Pane/Storm Window, Dining Room, Fireplace, Sprinkler System
- Fireplace: Yes
- Number of Fireplaces: 2
- Fireplace(s): Wood Burning
- Appliances: Dishwasher(s), Microwave(s), Refrigerator(s), Stove(s)/Range(s)
- Flooring: Ceramic Tile, Vinyl Plank, Carpet
Rooms
Bathrooms
- Total Bathrooms: 1
- Full Bathrooms: 1
- Main Floor Baths: 1
Bedrooms
- Total Bedrooms: 3
- Bedrooms Main: 3
Additional Information
- Amenities: Deck, Fenced-Fully, High Speed Internet, Sprinkler System
- Pool: Yes
- Pool Description: In-Ground
- Security/Safety: Fully Fenced
Parking
- Carports: Yes
- Covered Spaces: 1
- Parking Features: Attached Carport, Driveway, Off Street
Location
- Area: 293 - South Grant County
- County: Grant
- Subdivision: Warden
- Building Name: Warden Heights
- Driving Directions: Hwy 17 South, left on i70 East, right on S Ash Ave. Follow the curve past Hillside Drive, home is the first on the right.
School Information
- High School District: Warden
- Elementary School: Warden Elem
- Middle School: Warden Mid
- High School: Warden High
Heating & Cooling
- Air Conditioning: Yes
- Cooling Type: Central Air
- Heating Type: Forced Air, Heat Pump
Utilities
- Sewer: Sewer Connected
- Water: Public
Structural Information
- Structure Type: House
- Exterior Const.: Metal/Vinyl
- Basement Desc.: None
- Foundation: Poured Concrete
- Roof: Composition
- Entry Location: Main
- Square Feet: 1,675
- Finished Total: 1,675 Sq. Ft.
- Year Built: 1955
Lot Features
- Property View: Territorial
- Lot Size (Acres): 0.1394
- Lot Size (Sq. Ft.): 6,072
- Lot Size Source: Realist
- Lot Dimensions: 60' x 101' x 63' x 101'
- Topography: Level, Partial Slope
- Lot Features: Corner Lot, Curbs, Paved, Sidewalk
Financial Considerations
- Tax Amount: $2,125
- Tax Year: 2026
- Terms: Cash, Conventional, FHA, USDA Loan, VA Loan
Disclosures and Reports
- Special Conditions: None
- Inclusions: Dishwasher(s), Microwave(s), Refrigerator(s), Stove(s)/Range(s)
- Property ID: 61369000
- Block: 22
- Lot Number: 1
Listed by Alexa Cox-West | HomeSmart Elite Brokers | (509) 766-6700
Get Pre-Approved Today
Get a Great Insurance Rate
Schools
Schools serving 301 E 8th St
School District:Warden School District
| Name | Grades | Distance |
|---|---|---|
Warden Elementary School 101 Beck Way, Warden, WA 98857 | PK-5 | 0.2 mi |
Warden Middle School 101 Beck Way, Warden, WA 98857 | 6-8 | 0.2 mi |
Warden High School 101 Beck Way, Warden, WA 98857 | 9-12 | 0.2 mi |
Disclaimer:
School attendance boundaries provided by ATTOM Data Solutions and are for reference only. Contact the school directly to verify enrollment eligibility.
Price & Sales History for 301 E 8th St
Date
Details
Price
Change
Source
9/14/2026
Price Reduced
$379,000
-2.82%
MLS
8/24/2026
Listed
$390,000
319.35%
MLS
11/18/2004
Sold
$93,000
—
Public Record
Disclaimer: Historical sales information is derived from public records provided by the county offices. Information is not guaranteed and should be independently verified.
Tax History
Tax History for 301 E 8th St
Year
Property Taxes
Change
Tax Assessment
Change
2025
$2,125
27%
$209,541
27%
2023
$1,675
28%
$164,785
39%
2020
$1,308
13%
$118,810
—
2019
$1,154
-13%
$118,810
3%
2018
$1,327
-18%
$115,045
-23%
2017
$1,617
14%
$149,995
17%
2016
$1,420
-2%
$128,020
15%
2015
$1,453
9%
$111,190
16%
2014
$1,331
—
$95,455
—
Disclaimer: Historical tax information is derived from public records provided by the county offices. Information is not guaranteed and should be independently verified.
Estimate the Cost
Estimate the Cost for 301 E 8th St
301 E 8th Street, Warden, WA 98857 (MLS# 2573635) is a Single Family property with 3 bedrooms and 1 full bathroom. 301 E 8th Street is currently listed for $379,000 and was received on August 24, 2026. Want to learn more about 301 E 8th Street? Do you have questions about finding other Single Family real estate for sale in Warden? You can browse all Warden real estate or contact a Coldwell Banker agent to request more information.