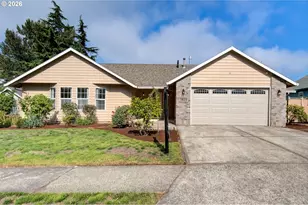
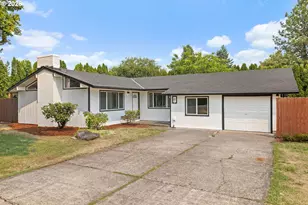
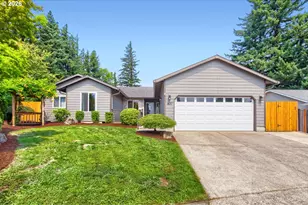
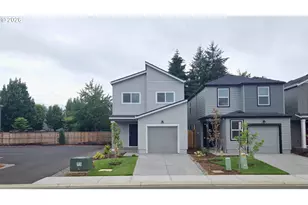
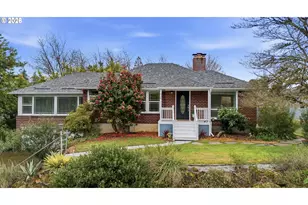
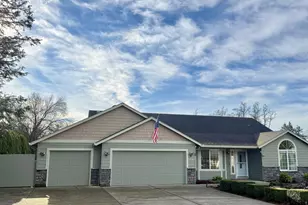
Full Property Details for 1331 K St
General
- Price: $600,000
- Taxes: $6,604 (2025)
- Status: Pending
- Type: Single Family
- Source: RWMLS
- MLS ID: 544594180
- Updated: 8/28/2026
- Added to Site: 93 day(s) ago
Interior
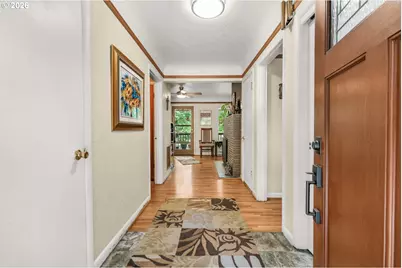
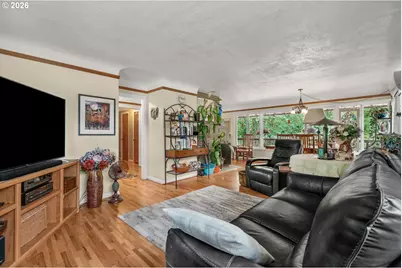
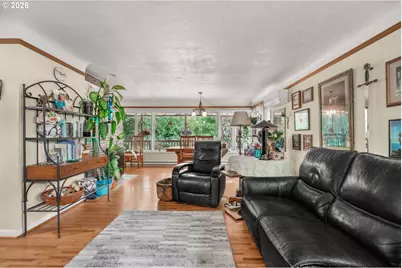
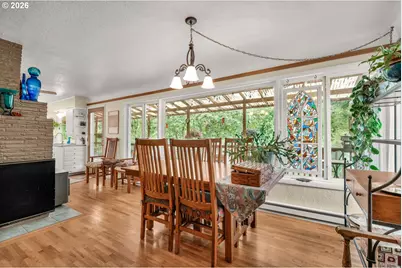
- Interior Features: Ceiling Fan(s), Hardwood Floors, Laundry, Separate Living Quarters/Apartment/Aux Living Unit, Tile Floor, Vinyl Floor, Wall to Wall Carpet
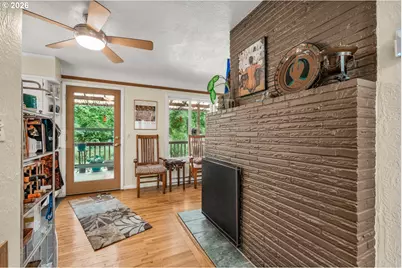
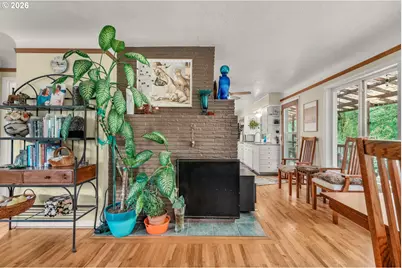
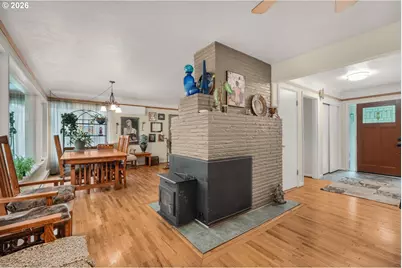
- Fireplace: Yes
- Number of Fireplaces: 2
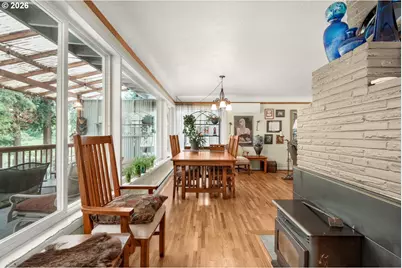
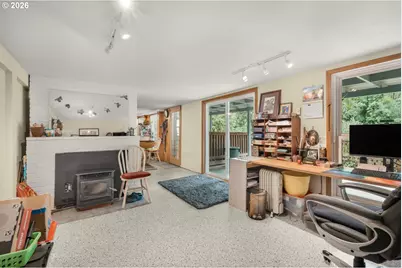
- Fireplace(s): Pellet Stove, Wood Burning

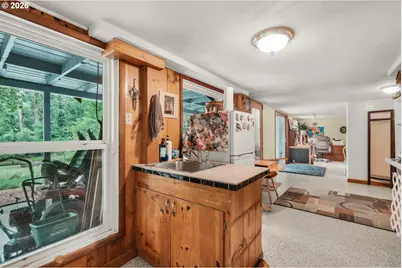
- Appliances: Dishwasher, Disposal, Free-Standing Range, Tile
Rooms
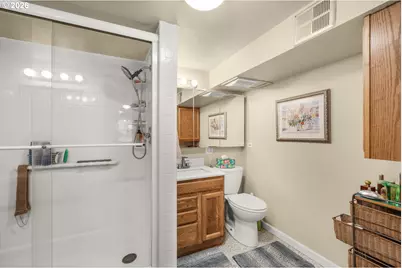
- Total Bathrooms: 2
- Full Bathrooms: 2
- Main - Full Baths: 1
- Lower - Full Baths: 1
- Total Bedrooms: 3
- Primary Bedroom: 17 x 13, Main, 221 Sq. Ft.
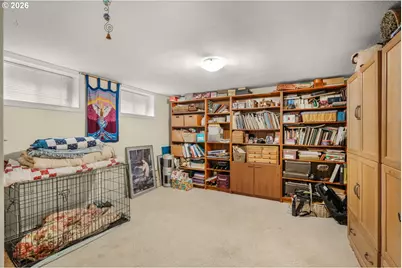
- Bedroom 2: 12 x 12, Lower, 144 Sq. Ft.
- Bedroom 3: 19 x 12, Lower, 228 Sq. Ft.
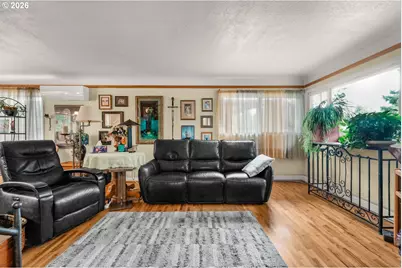
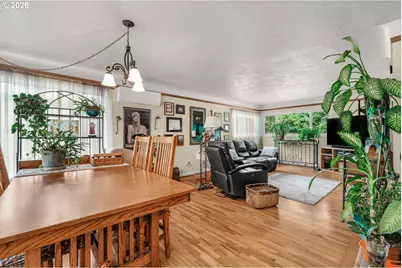
- Living Room: 17 x 25, Main, 425 Sq. Ft.
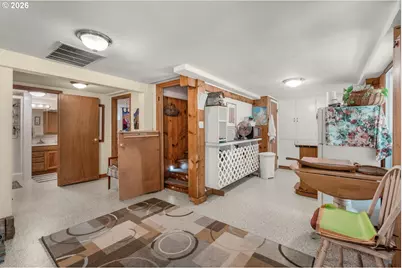
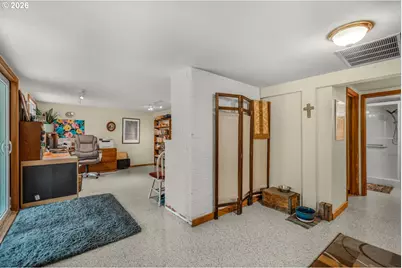
- Family Room: 15 x 11, Lower, 165 Sq. Ft.
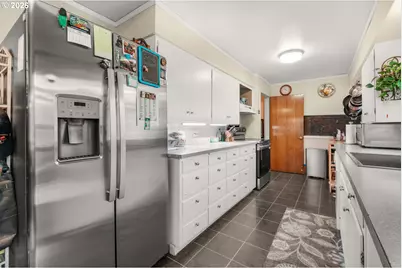
- Kitchen: 13 x 7, Main, 91 Sq. Ft.
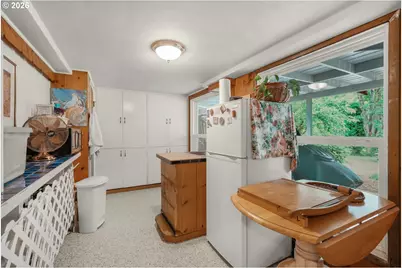
- 2nd Kitchen: 12 x 7, Lower
- Dining Room: 12 x 11, Main, 132 Sq. Ft.
Exterior
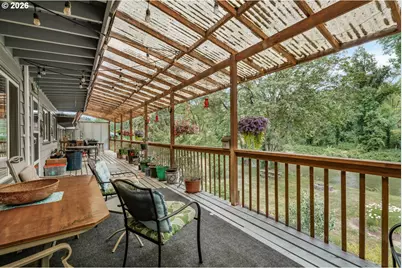
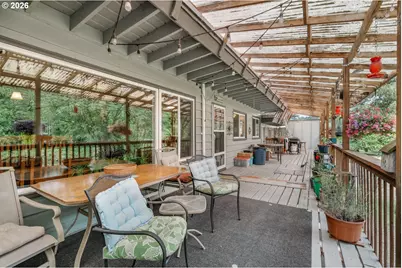
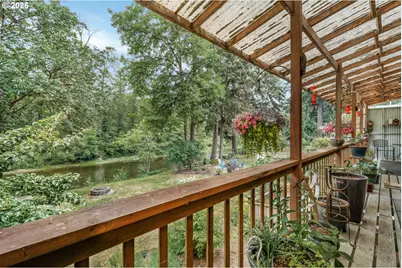
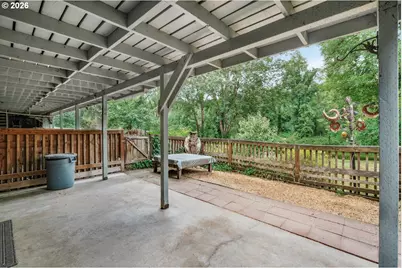
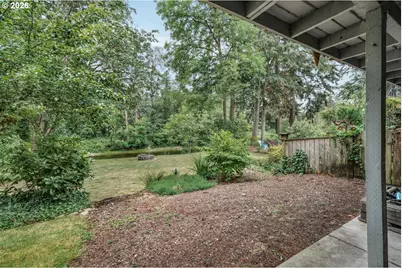
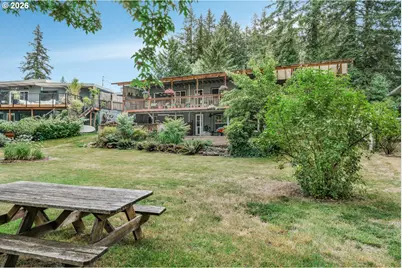
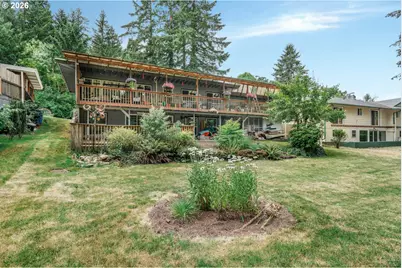
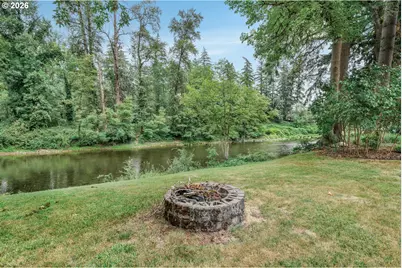
- Exterior Features: Covered Deck, Covered Patio, Deck, Fire Pit, Garden, Yard
Parking
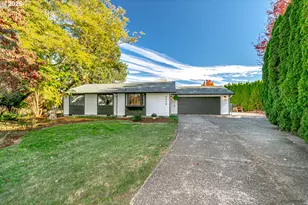
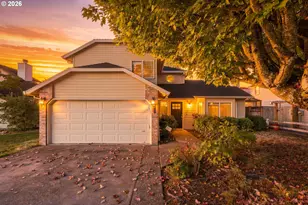
- Garage: Yes
- Attached garage: Yes
- Total Spaces: 2
- Parking Features: Driveway
Location
- County: Clark
- Driving Directions: Hwy 14 N on 15th L on I St R on 15th L on K St
School Information
- Elementary School: Hathaway
- Middle School: Jemtegaard
- High School: Washougal
Community
- Community Name: 33 - Washougal
Heating & Cooling
- Heating Type: Baseboard, Wall Furnace
- Heating Fuel: Electricity
Utilities
- Sewer: Public Sewer
- Water: Public Water
Structural Information
- Property Detached: Yes
- Architectural Style: Daylight Ranch
- Basement Desc.: Daylight, Finished
- Roof: Flat, Membrane, Other
- Windows: Double Pane Windows, Vinyl Frames
- Stories/Levels: 2
- Square Feet: 2,288
- Year Built: 1953
- Property Condition: Resale
Lot Features
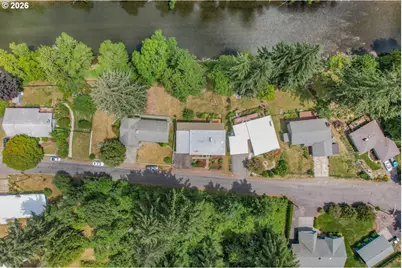
- Lot Size (Acres): 0.22
- Lot Size (Sq. Ft.): 9,583
- Lot Size: 7, 000 to 9, 999 SqFt
- Frontage: Paved
- Lot Features: Level, Sloped, Trees
Water Features
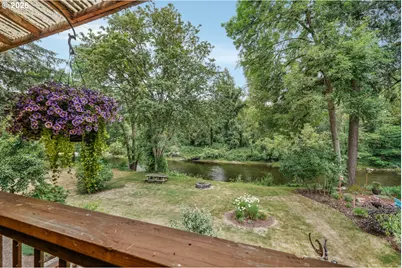
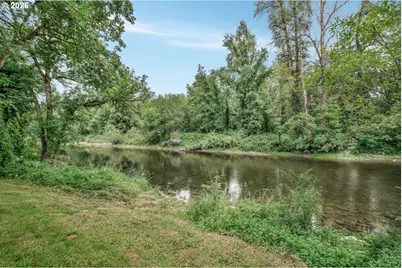
- Water Front: Yes
- Water Front Name: Washougal River
- Water Front Desc.: River Front
Financial Considerations
- Tax Amount: $6,604.42
- Tax Year: 2025
- Terms: Cash, Conventional, FHA, VA Loan
Disclosures and Reports
- Legal Description: MACS ADDITION LOT 6 FOR ASSESSOR USE ONLY MACS ADDITION LOT 6
- Disclosures/Reports: Disclosure
- Property ID: 75355400
Listed by eXp Realty LLC (888) 317-5197, Nick Shivers (503) 389-0821 and eXp Realty LLC (888) 317-5197, Kathryn Fisher (503) 863-8676