This is a carousel with tiles that activate property listing cards. Use the previous and next buttons to navigate.
1/1
$723,000
This is a carousel with tiles that activate property listing cards. Use the previous and next buttons to navigate.
1/1
Property Description
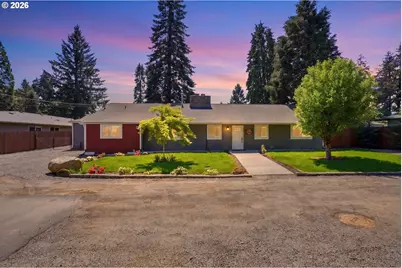
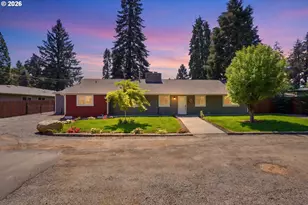
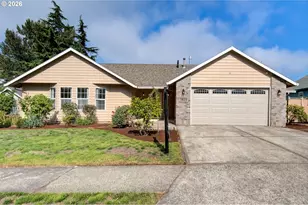
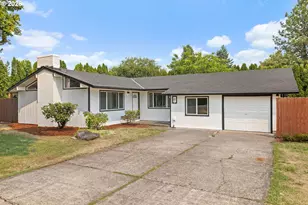
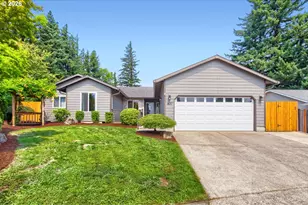
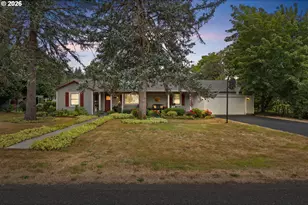
Located on a quiet dead-end street, this 1951 single-level home offers 2,985 square feet of flexible living space on a .36-acre lot. The interior includes 2 separate wings with a total of five bedrooms and three-and-a-half bathrooms, one of which is a dual-entry bath between two of the bedrooms. This single-story floor plan provides a main living room with a wood-burning fireplace, an additional sitting area, and a dedicated office complete with a storage loft. Large picture windows allow for ample natural light to flood the home. The updated kitchen is gorgeous with quartz countertops, stainless steel appliances, shaker style cabinets, gas range, and a wine fridge. Ceiling fans and mature trees surrounding the property help keep the interior cool and comfortable during the warmer months. Key updates include new plumbing completed in 2023 and a pole barn added in 2025 for additional storage or parking. The exterior features a fully fenced backyard with professional landscaping, a large patio, a hot tub, and dedicated RV parking on the side of the home. Situated just steps from the Washougal River and minutes from the Columbia River Gorge and the developing Washougal Waterfront, this property offers the space you crave while still staying in town. With its expansive one-level design and versatile room options, this home provides a practical environment for a wide range of long-term living needs. Hot-tub included!
Full Property Details
Full Property Details for 1812 I St
General
- Sold For: $723,000
- Taxes: $6,694 (2025)
- Status: Sold
- Type: Single Family
- Source: RWMLS
- MLS ID: 192628380
- Added to Site: 64 day(s) ago
Interior
- Interior Features: Ceiling Fan(s), High Speed Internet, Hookup Available, Laminate Flooring, Laundry, Luxury Vinyl Plank, Quartz, Soaking Tub, Wall to Wall Carpet
- Fireplace: Yes
- Number of Fireplaces: 1
- Fireplace(s): Wood Burning
- Appliances: Dishwasher, Disposal, Free-Standing Range, Free-Standing Refrigerator, Pantry, Plumbed For Ice Maker, Quartz, Range Hood, Solid Surface Countertop, Stainless Steel Appliance(s), Wine Cooler
Rooms
Bathrooms
- Total Bathrooms: 4
- Full Bathrooms: 3
- Partial Bathrooms: 1
Bedrooms
- Total Bedrooms: 5
- Primary Bedroom: 28 x 20, Main, 560 Sq. Ft.
- Bedroom 2: 18 x 11, Main, 198 Sq. Ft.
- Bedroom 3: 12 x 11, Main, 132 Sq. Ft.
- Bedroom 4: 15 x 11, Main, 165 Sq. Ft.
- Bedroom 5: 12 x 11, Main, 132 Sq. Ft.
Other Rooms
- Living Room: 18 x 14, Main, 252 Sq. Ft.
- Family Room: 13 x 13, Main, 169 Sq. Ft.
- Kitchen: 24 x 12, Main, 288 Sq. Ft.
- Dining Room: Main
- Office/Den/Study: 10 x 9, Main, 90 Sq. Ft.
Exterior
- Exterior Features: Deck, Fenced, Garden, Outbuilding, Patio, Porch, Public Road, RV Parking, RV/Boat Storage, Tool Shed, Yard
Parking
- Parking Features: Carport, Driveway
Location
- County: Clark
- Driving Directions: N on Washougal River Rd, R on E Street, L on 20th Street, L on I Street. Last home on L.
School Information
- Midd School District: Jemtegaard
- Elementary School: Hathaway
- Middle School: Jemtegaard
- High School: Washougal
Community
- Community Name: 33 - Washougal
Heating & Cooling
- Heating Type: Forced Air
- Heating Fuel: Electricity, Gas
Utilities
- Sewer: Public Sewer
- Water: Public Water
Structural Information
- Property Detached: Yes
- Architectural Style: 1 Story, Ranch
- Basement Desc.: None
- Roof: Composition
- Windows: Vinyl Frames
- Stories/Levels: 1
- Square Feet: 2,985
- Year Built: 1951
- Property Condition: Resale
Lot Features
- Lot Size (Acres): 0.36
- Lot Size (Sq. Ft.): 15,681
- Lot Size: 15, 000 to 19, 999 SqFt
- Frontage: Paved
- Lot Features: Cul-de-sac, Level, Public Road
Financial Considerations
- Tax Amount: $6,694.66
- Tax Year: 2025
- Terms: Cash, Conventional, FHA, VA Loan
Disclosures and Reports
- Disclosures/Reports: Disclosure
- Property ID: 71715000
Listed by eXp Realty LLC (888) 317-5197, Anthony Brungardt (360) 904-4956
Sold by Redfin (360) 558-3945, Sean Pennington
Get Pre-Approved Today
Schools
Schools serving 1812 I St
School District:Washougal School District
| Name | Grades | Distance |
|---|---|---|
Hathaway Elementary School 630 24th Street, Washougal, WA 98671 | K-5 | 0.4 mi |
Jemtegaard Middle School 35300 Southeast Evergreen Highway, Washougal, WA 98671 | 6-8 | 2.1 mi |
Disclaimer:
School attendance boundaries provided by ATTOM Data Solutions and are for reference only. Contact the school directly to verify enrollment eligibility.
Price & Sales History for 1812 I St
Date
Details
Price
Change
Source
6/12/2026
Sold
$723,000
-1.63%
MLS
5/07/2026
Listed
$735,000
—
MLS
Disclaimer: Historical sales information is derived from public records provided by the county offices. Information is not guaranteed and should be independently verified.
Home Warranty : Included
1812 I St, Washougal, WA 98671 (MLS# 192628380) is a Single Family property that was sold at $723,000 on June 12, 2026. Want to learn more about 1812 I St? Do you have questions about finding other Single Family real estate for sale in Washougal? You can browse all Washougal real estate or contact a Coldwell Banker agent to request more information.