This is a carousel with tiles that activate property listing cards. Use the previous and next buttons to navigate.
1/1
$720,000
This is a carousel with tiles that activate property listing cards. Use the previous and next buttons to navigate.
1/1
Property Description
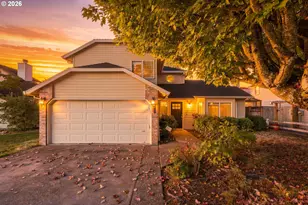
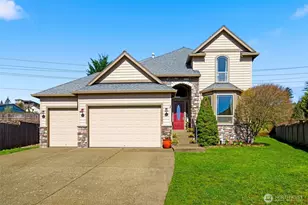
Enjoy sweeping views of the Columbia River and Mount Hood from this well-positioned corner-lot home in a quiet, established neighborhood. Inside, vaulted ceilings and large windows create a bright, open feel throughout the main level, complemented by beautiful hardwood flooring and thoughtful design details. The kitchen offers both function and style with granite countertops, stainless steel appliances including a gas range and built-in microwave, a pantry, vaulted ceilings, engineered hardwood floors, and an island with eat bar seating. Nearby, the dining room features built-ins, a coved ceiling, and sliding glass door access to a balcony perfectly positioned to take in the river views. The living room provides a comfortable gathering space with vaulted ceilings and a gas fireplace. The main-level primary suite offers a spacious retreat with vaulted ceilings, ceiling fan, walk-in closet with organizers, and an ensuite featuring double sinks, a soaking tub, and a large walk-in shower. An additional bedroom (or office / den) with vaulted ceilings adds flexibility on the main floor. Upstairs includes a large bonus room with vaulted ceilings, along with two additional bedrooms. Outdoor spaces include a covered patio, a spacious and private backyard framed by arborvitae, a welcoming front porch, and a circular driveway alongside a two-car garage. With scenic views, generous living spaces, and a desirable corner-lot setting, this home offers comfort, flexibility, and a standout location.
Full Property Details
Full Property Details for 2327 36th St
General
- Sold For: $720,000
- Taxes: $6,042 (2025)
- Status: Sold
- Type: Single Family
- Source: RWMLS
- MLS ID: 590676287
- Added to Site: 60 day(s) ago
Interior
- Interior Features: Ceiling Fan(s), Engineered Hardwood, Garage Door Opener, Granite, High Ceilings, Jetted Tub, Laundry, Tile Floor, Vaulted Ceiling(s), Wall to Wall Carpet, Washer/Dryer
- Fireplace: Yes
- Number of Fireplaces: 1
- Fireplace(s): Gas
- Appliances: Appliance Garage, Dishwasher, Disposal, Free-Standing Gas Range, Free-Standing Refrigerator, Gas Appliances, Granite, Island, Microwave, Pantry, Plumbed For Ice Maker, Stainless Steel Appliance(s), Tile
Rooms
Bathrooms
- Total Bathrooms: 3
- Full Bathrooms: 2
- Partial Bathrooms: 1
- Upper - Full Baths: 1
Bedrooms
- Total Bedrooms: 4
- Primary Bedroom: 18 x 11, Main, 198 Sq. Ft.
- Bedroom 2: 11 x 10, Upper, 110 Sq. Ft.
- Bedroom 3: 13 x 10, Upper, 130 Sq. Ft.
- Bedroom 4: 11 x 10, Main, 110 Sq. Ft.
Other Rooms
- Living Room: 16 x 12, Main, 192 Sq. Ft.
- Kitchen: 13 x 12, Main, 156 Sq. Ft.
- Dining Room: 12 x 11, Main, 132 Sq. Ft.
Exterior
- Exterior Features: Covered Deck, Fenced, Porch, Sprinkler, Yard
Parking
- Garage: Yes
- Attached garage: Yes
- Total Spaces: 2
- Parking Features: Driveway
Location
- County: Clark
- Driving Directions: Corner of W Street and 36th Street
School Information
- Midd School District: Jemtegaard
- Elementary School: Gause
- Middle School: Jemtegaard
- High School: Washougal
Community
- Community Name: 33 - Washougal
Heating & Cooling
- Central air: Yes
- Air Conditioning: Yes
- Cooling Type: Central Air
- Heating Type: Forced Air
- Heating Fuel: Gas
Utilities
- Sewer: Public Sewer
- Water: Public Water
Structural Information
- Property Detached: Yes
- Architectural Style: 2 Story, Traditional
- Roof: Composition
- Windows: Double Pane Windows, Vinyl Frames
- Stories/Levels: 2
- Square Feet: 2,350
- Year Built: 2005
- Property Condition: Resale
Lot Features
- Lot Size (Acres): 0.23
- Lot Size (Sq. Ft.): 10,018
- Lot Size: 10, 000 to 14, 999 SqFt
- Frontage: Paved
- Lot Features: Corner Lot, Gentle Sloping, Trees
Financial Considerations
- Tax Amount: $6,042.93
- Tax Year: 2025
- Terms: Cash, Conventional, FHA, VA Loan
Disclosures and Reports
- Disclosures/Reports: Disclosure
- Property ID: 130071066
Listed by Keller Williams Realty (360) 693-3336, Brandon Fox (360) 947-0803
Sold by X2 Realty (360) 931-2929, Monika Bean
Get Pre-Approved Today
Schools
Schools serving 2327 36th St
School District:Washougal School District
| Name | Grades | Distance |
|---|---|---|
Gause Elementary School 1100 34th Street, Washougal, WA 98671 | K-5 | 0.6 mi |
Jemtegaard Middle School 35300 Southeast Evergreen Highway, Washougal, WA 98671 | 6-8 | 1.6 mi |
Disclaimer:
School attendance boundaries provided by ATTOM Data Solutions and are for reference only. Contact the school directly to verify enrollment eligibility.
Price & Sales History for 2327 36th St
Date
Details
Price
Change
Source
5/08/2026
Sold
$720,000
-0.69%
MLS
3/27/2026
Listed
$725,000
—
MLS
Disclaimer: Historical sales information is derived from public records provided by the county offices. Information is not guaranteed and should be independently verified.
2327 36th St, Washougal, WA 98671 (MLS# 590676287) is a Single Family property that was sold at $720,000 on May 08, 2026. Want to learn more about 2327 36th St? Do you have questions about finding other Single Family real estate for sale in Washougal? You can browse all Washougal real estate or contact a Coldwell Banker agent to request more information.