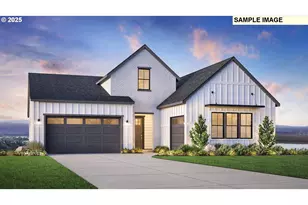
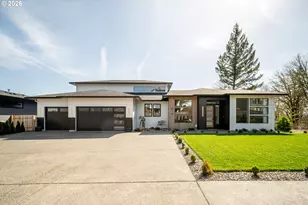

Full Property Details for 3581 V St
General
- Price: $1,545,000
- Taxes: $3,979 (2026)
- Status: Active
- Type: Single Family
- Source: RWMLS
- MLS ID: 636428313
- Updated: 10/9/2026
- Added to Site: 48 day(s) ago
Interior
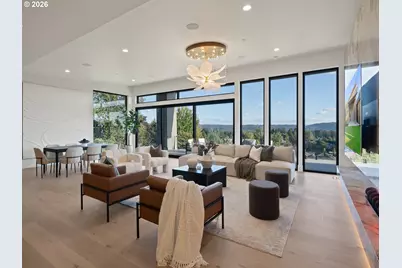
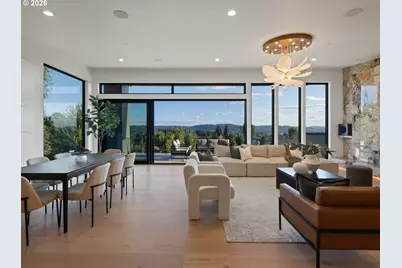
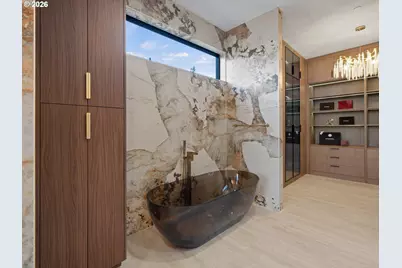
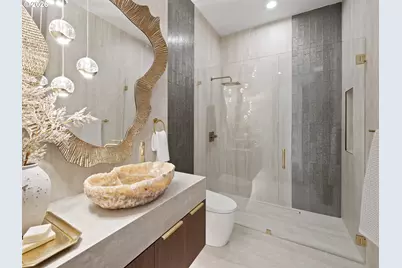
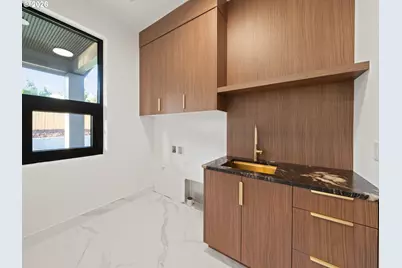
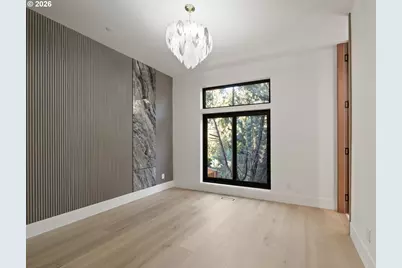
- Interior Features: Engineered Hardwood, Garage Door Opener, Heated Tile Floor, High Ceilings, Soaking Tub, Sound System, Sprinkler, Tile Floor
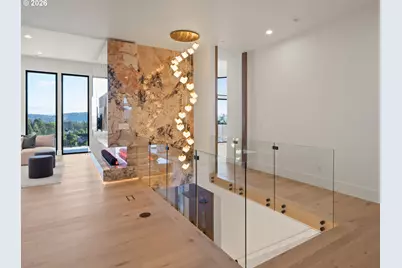
- Fireplace: Yes
- Number of Fireplaces: 1
- Fireplace(s): Electric
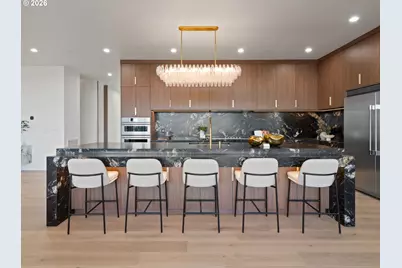
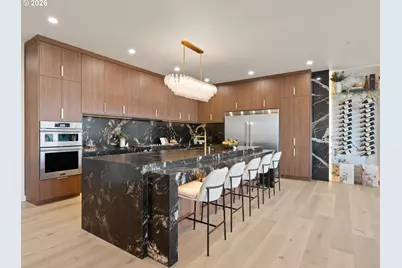
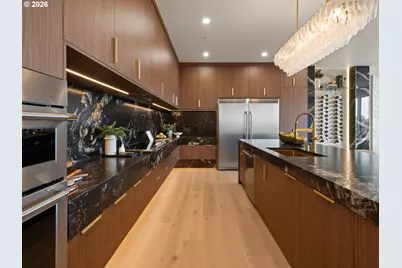
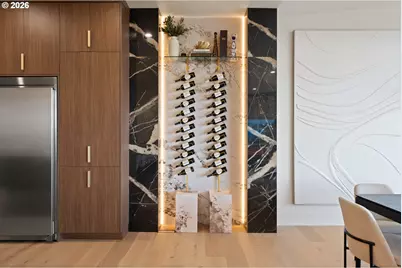
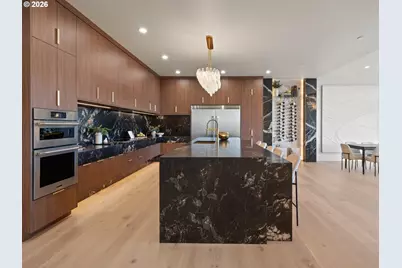
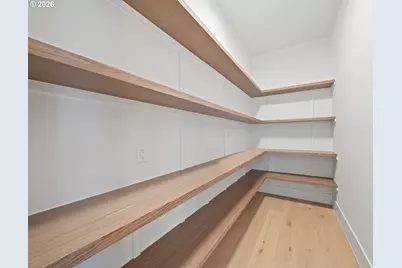
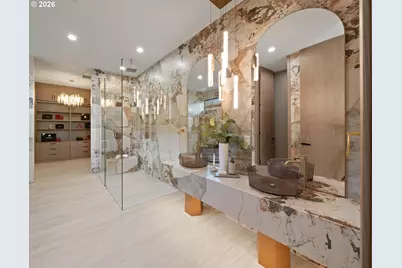
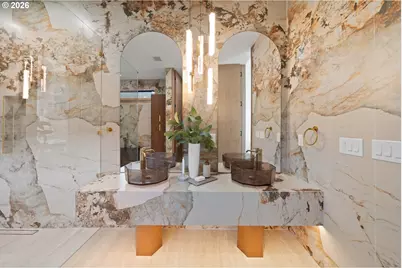
- Appliances: Built-in Refrigerator, Dishwasher, Induction Cooktop, Island, Marble, Microwave, Pantry, Range Hood, Stainless Steel Appliance(s), Tile
Rooms
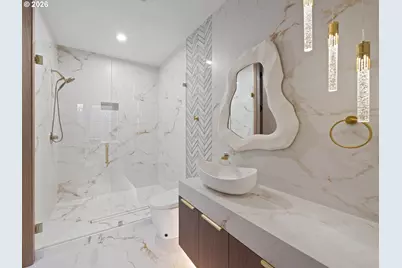
- Total Bathrooms: 4
- Full Bathrooms: 4
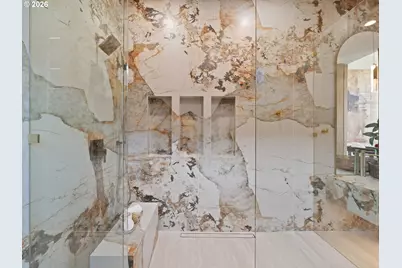
- Main - Full Baths: 3
- Lower - Full Baths: 1
- Total Bedrooms: 4
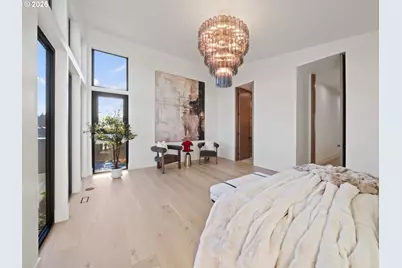
- Primary Bedroom: Main
- Bedroom 2: Main
- Bedroom 3: Main
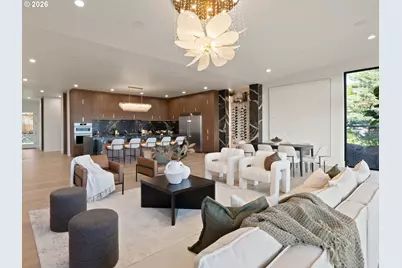
- Living Room: Main
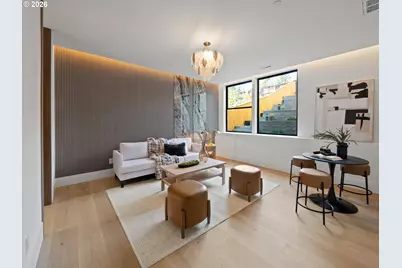
- Family Room: Lower
- Kitchen: Main
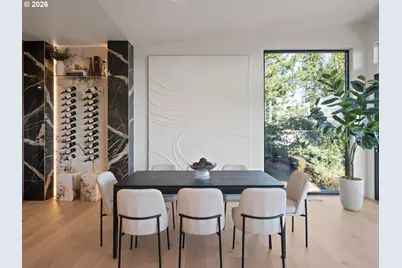
- Dining Room: Main
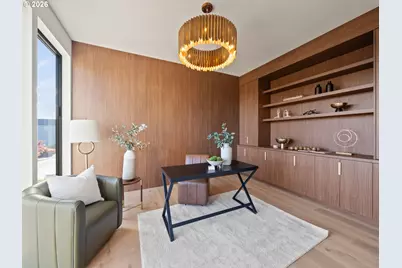
- Office/Den/Study: Lower
Additional Information
- Security/Safety: Fire Sprinkler System
Exterior
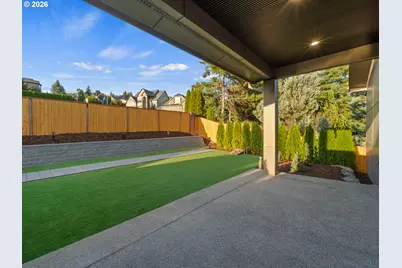
- Exterior Features: Covered Patio, Fenced, Porch, Sprinkler, Yard
Parking
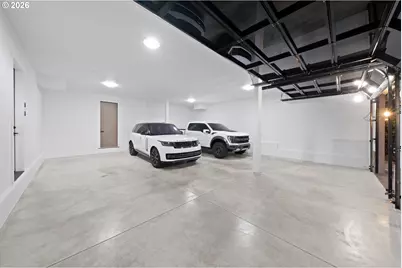
- Garage: Yes
- Attached garage: Yes
- Total Spaces: 6
- Parking Features: Driveway, Off Street
Location
- County: Clark
- Driving Directions: 32nd St to Q St to 37th St to V St.
School Information
- Elementary School: Gause
- Middle School: Jemtegaard
- High School: Washougal
Community
- Community Name: 33 - Washougal
Heating & Cooling
- Central air: Yes
- Air Conditioning: Yes
- Cooling Type: Central Air
- Heating Type: Forced Air
- Heating Fuel: Electricity, Solar
Utilities
- Sewer: Public Sewer
- Water: Public Water
Structural Information
- Property Detached: Yes
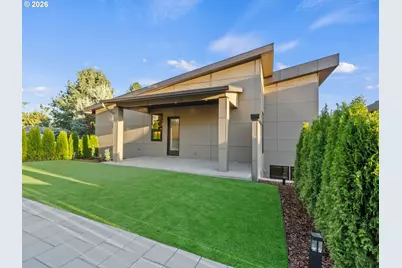
- Architectural Style: Contemporary, Custom Style
- Basement Desc.: Daylight
- Roof: Composition
- Windows: Aluminum Frames, Double Pane Windows
- Stories/Levels: 2
- Square Feet: 3,800
- Year Built: 2026
- Property Condition: New Construction
Lot Features
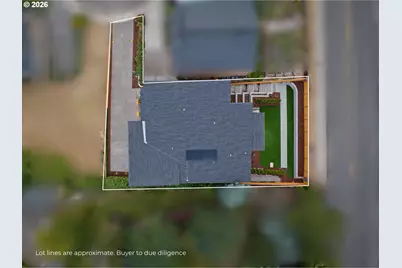
- Lot Size (Acres): 0.2
- Lot Size (Sq. Ft.): 8,712
- Lot Size: 7, 000 to 9, 999 SqFt
- Frontage: Concrete, Paved
- Lot Features: Cul-de-sac
Financial Considerations
- Tax Amount: $3,979.24
- Tax Year: 2026
- Terms: Cash, Conventional, VA Loan
Disclosures and Reports
- Legal Description: SUMMIT VIEW PH 1 & 2 LOT 16 SUB 2009 FOR ASSESSOR USE ONLY SUMMIT
- Disclosures/Reports: Disclosure
- Property ID: 132576032
Listed by Real Broker LLC (855) 450-0442, Benson Bui (503) 593-0211 and Real Broker LLC (855) 450-0442, Matthew Tercek (503) 453-5815