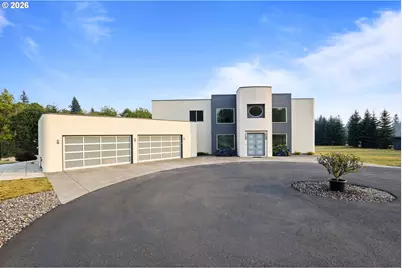
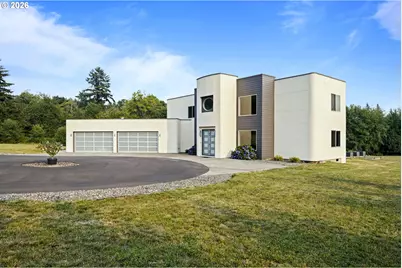
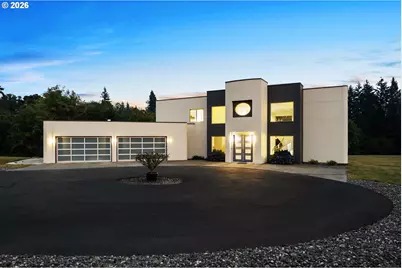
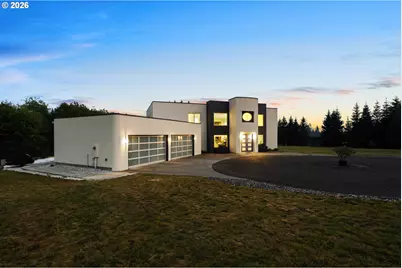
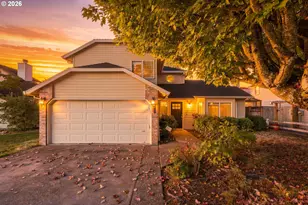
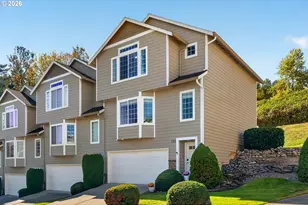
Full Property Details for 39009 NE 25th St
General
- Price: $2,095,000
- HOA FEE: $33/month
- HOA FEE FREQ.: Annually
- Taxes: $13,390 (2025)
- Status: Active
- Type: Single Family
- Source: RWMLS
- MLS ID: 565473486
- Updated: 10/13/2026
- Added to Site: 71 day(s) ago
Interior
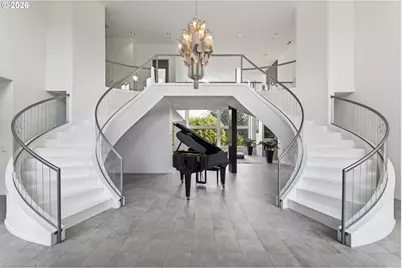
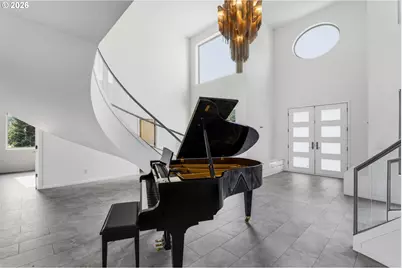
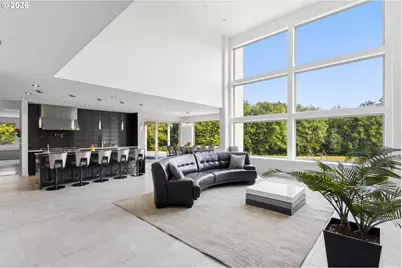
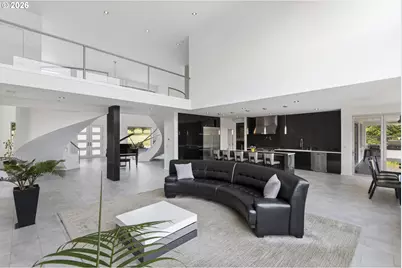
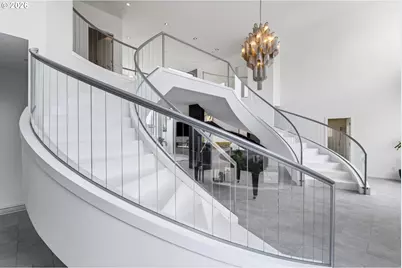
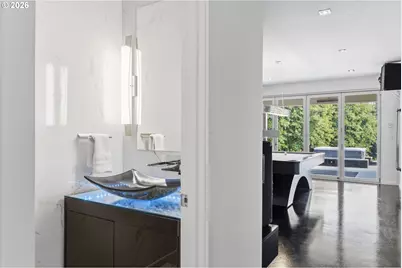
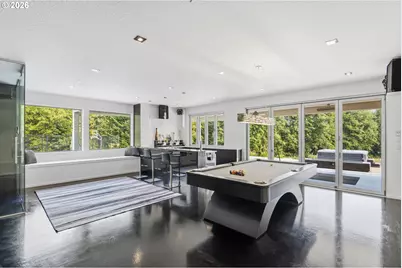
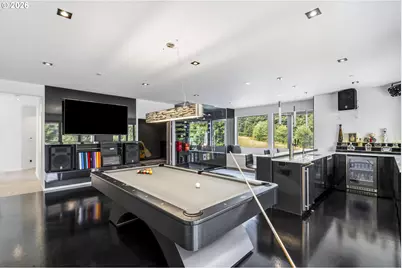
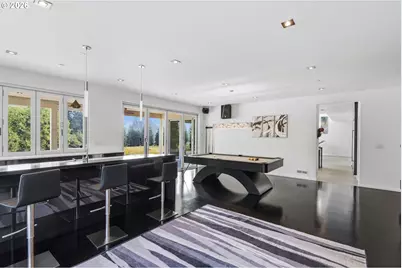
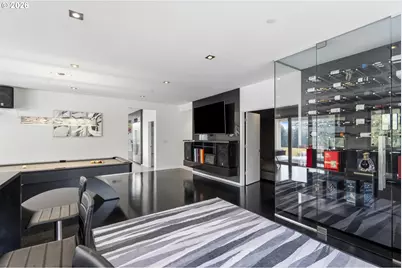
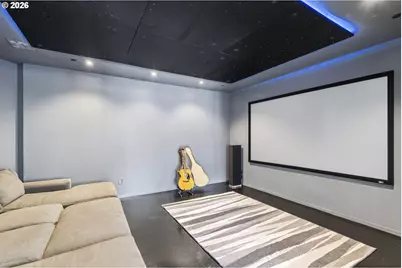
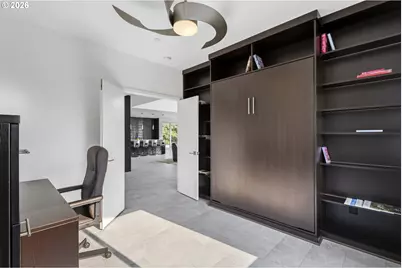
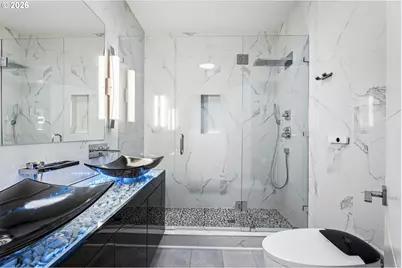
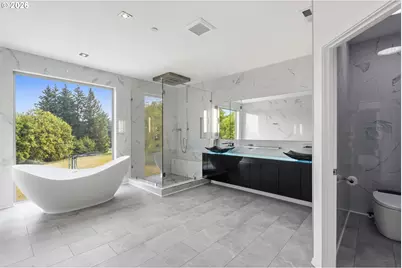
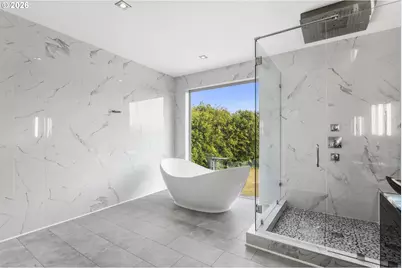
- Interior Features: Ceiling Fan(s), Central Vacuum, Concrete Floor, Dual Flush Toilet, Garage Door Opener, High Ceilings, High Speed Internet, Home Theater, Luxury Vinyl Tile, Murphy Bed, Quartz, Soaking Tub, Sprinkler, Washer/Dryer
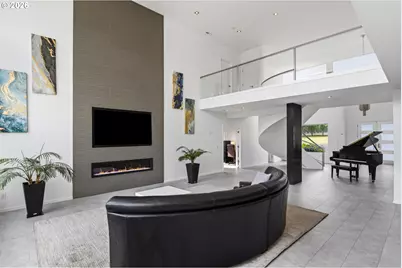
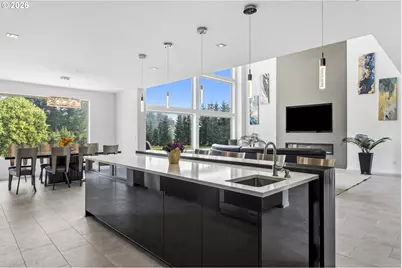
- Fireplace: Yes
- Number of Fireplaces: 1
- Fireplace(s): Electric
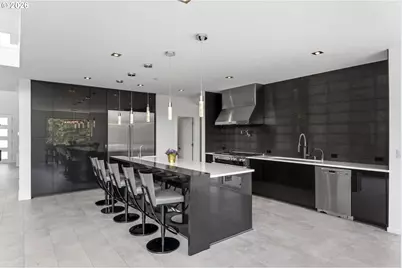
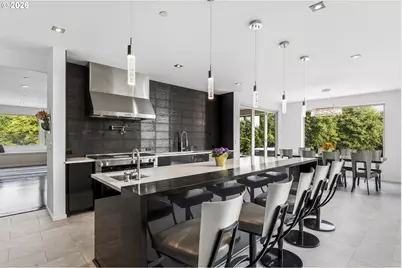
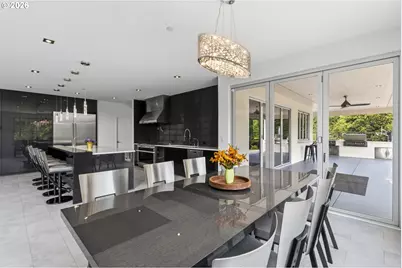
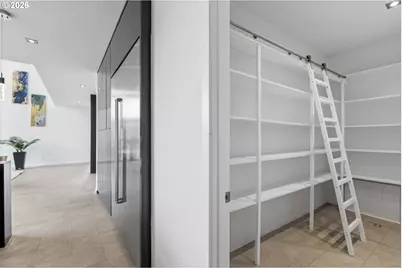
- Appliances: Built-in Oven, Built-in Range, Built-in Refrigerator, Convection Oven, Dishwasher, Disposal, Gas Appliances, Instant Hot Water, Island, Microwave, Pantry, Pot Filler, Quartz, Range Hood, Stainless Steel Appliance(s)
Rooms
- Total Bathrooms: 4
- Full Bathrooms: 3
- Partial Bathrooms: 1
- Upper - Full Baths: 2
- Main - Full Baths: 1
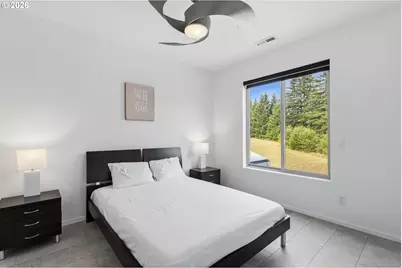
- Total Bedrooms: 5
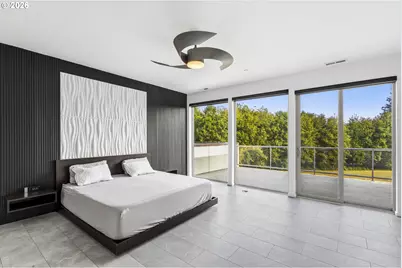
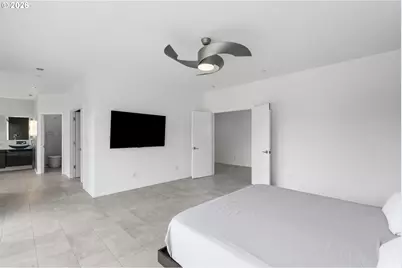
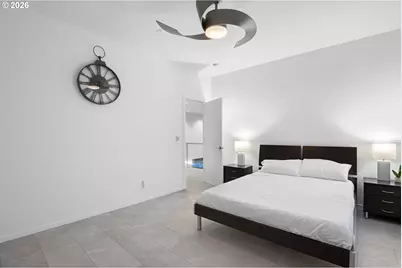
- Primary Bedroom: 16 x 17, Upper, 272 Sq. Ft.
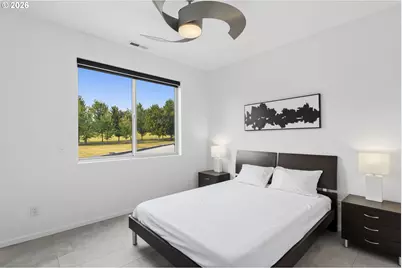
- Bedroom 2: 13 x 13, Upper, 169 Sq. Ft.
- Bedroom 3: 12 x 13, Upper, 156 Sq. Ft.
- Bedroom 4: 12 x 15, Upper, 180 Sq. Ft.
- Bedroom 5: 12 x 12, Lower, 144 Sq. Ft.
- Kitchen: 17 x 21, Main, 357 Sq. Ft.
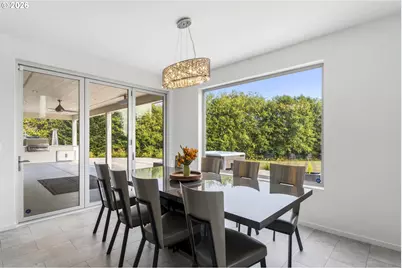
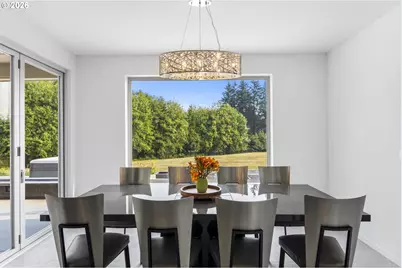
- Dining Room: 15 x 11, Main, 165 Sq. Ft.
Additional Information
- Shared Amenities: Road Maintenance
- Security/Safety: Fire Sprinkler System, Security Gate, Security Lights, Security System
Exterior
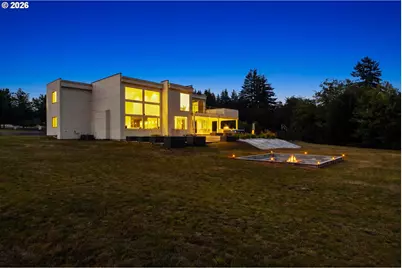
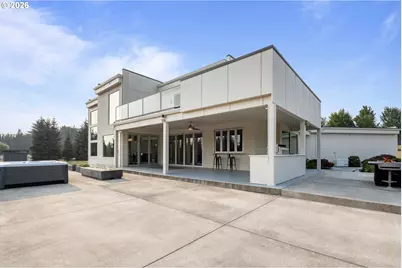
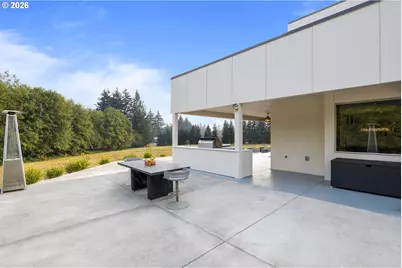
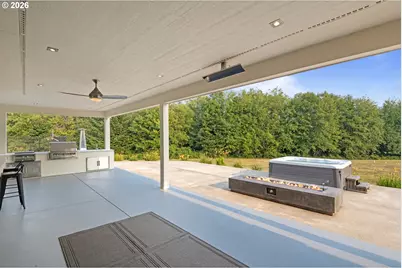
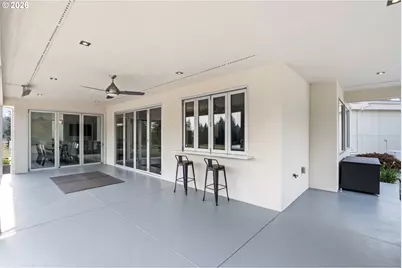
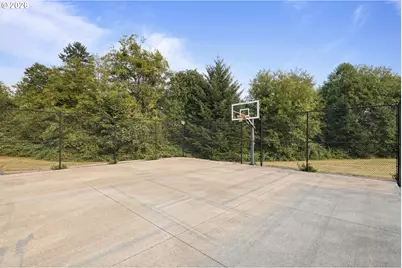
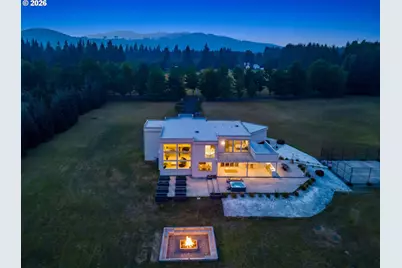
- Exterior Features: Basketball Court, Built-in Barbecue, Covered Patio, Fire Pit, Free-Standing Hot Tub, Outdoor Fireplace, Patio, Raised Beds, Security Lights, Sprinkler, Tool Shed
Parking
- Garage: Yes
- Attached garage: Yes
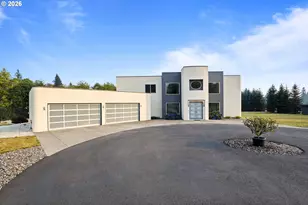
- Total Spaces: 4
- Parking Features: Driveway, On Street
Location
- County: Clark
- Driving Directions: NE 25th St & Hughes Rd/Hwy 14 East, left on Washougal River Rd, left on Hughes Rd, left on NE 25th S
School Information
- Elementary School: Cape/Skye
- Middle School: Canyon Creek
- High School: Washougal
Community
- Community Name: 33 - Washougal
- Association: Yes
Heating & Cooling
- Central air: Yes
- Air Conditioning: Yes
- Cooling Type: Central Air
- Heating Type: Forced Air
- Heating Fuel: Electricity, Propane
Utilities
- Sewer: Septic Tank
- Water: Private, Well
- Well: Yes
Structural Information
- Property Detached: Yes
- Architectural Style: 2 Story, Contemporary
- Basement Desc.: Crawl Space
- Roof: Flat, Other
- Windows: Aluminum Frames, Double Pane Windows
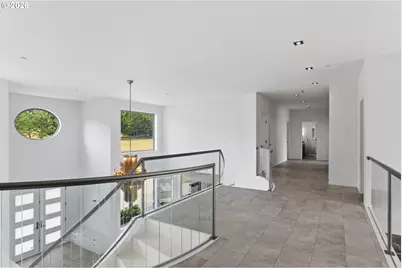
- Stories/Levels: 2
- Square Feet: 4,905
- Year Built: 2017
- Property Condition: Resale
Lot Features
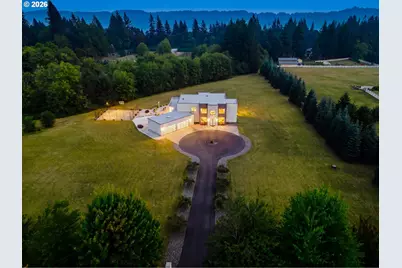
- Lot Size (Acres): 5.38
- Lot Size (Sq. Ft.): 234,352
- Lot Size: 5 to 6.99 Acres
- Frontage: Concrete, Paved
- Lot Features: Private, Secluded, Trees
Financial Considerations
- Association Fee: $400
- Assoc Fee Freq.: Annually
- Tax Amount: $13,390.78
- Tax Year: 2025
- Terms: Cash, Conventional, Owner Will Carry
Disclosures and Reports
- Legal Description: #52 SEC 23 T2N R4EWM 5.38A ML FOR ASSESSOR USE ONLY TT IN SEQ SEC
- Disclosures/Reports: Disclosure
- Property ID: 140692000
Listed by Handris Realty Company (360) 695-9292, Lisa Nguyen (503) 333-8238