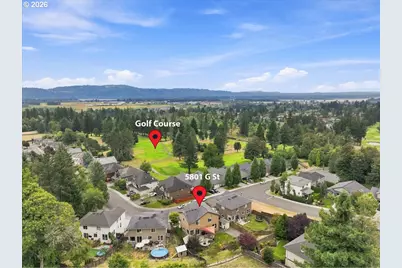
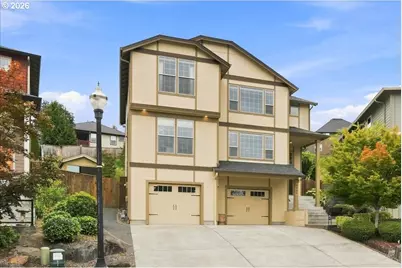
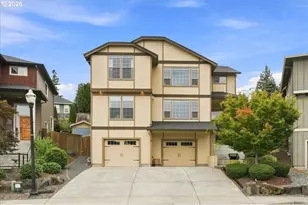
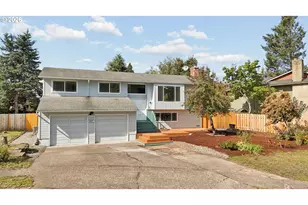
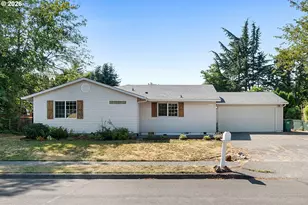
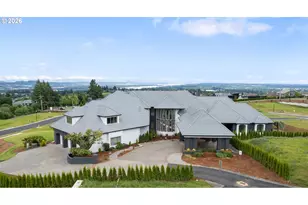
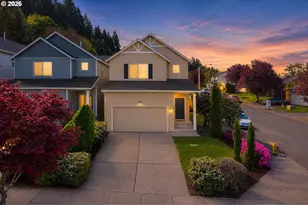
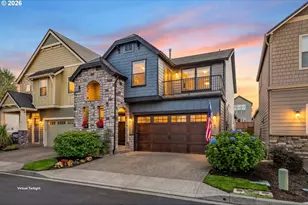
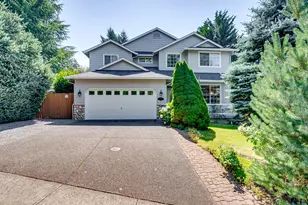
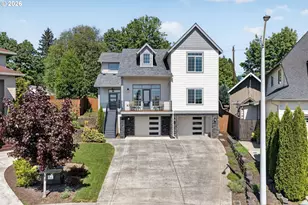
Full Property Details for 5081 G St
General
- Price: $759,900
- HOA FEE: $73/month
- Taxes: $6,301 (2025)
- Status: Active
- Type: Single Family
- Source: RWMLS
- MLS ID: 391225452
- Updated: 10/5/2026
- Added to Site: 51 day(s) ago
Interior
- Interior Features: Ceiling Fan(s), Granite, Hardwood Floors, High Ceilings, High Speed Internet, Laundry, Sound System, Vaulted Ceiling(s), Wainscoting, Wall to Wall Carpet
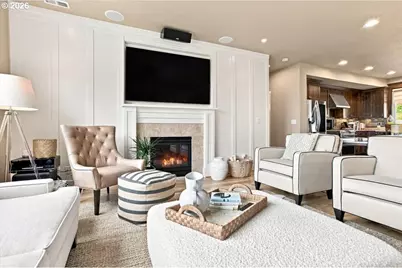
- Fireplace: Yes
- Number of Fireplaces: 1
- Fireplace(s): Gas
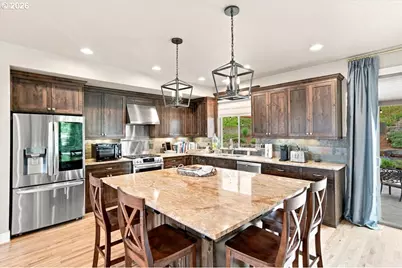
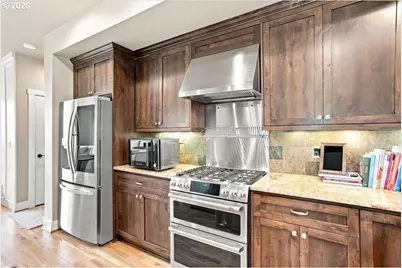
- Appliances: Convection Oven, Dishwasher, Free-Standing Gas Range, Gas Appliances, Granite, Island, Pantry, Range Hood, Stainless Steel Appliance(s)
Rooms
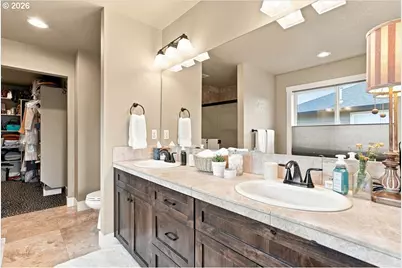
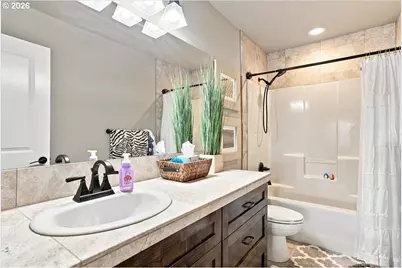
- Total Bathrooms: 3
- Full Bathrooms: 3
- Upper - Full Baths: 2
- Main - Full Baths: 1
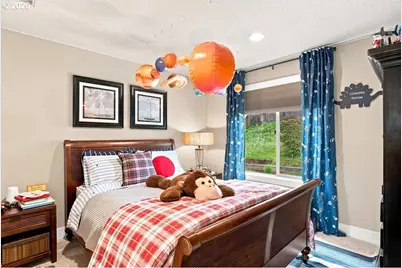
- Total Bedrooms: 5
- Primary Bedroom: Main
- Bedroom 2: Lower
- Bedroom 3: Lower
- Bedroom 4: Upper
- Bedroom 5: Upper
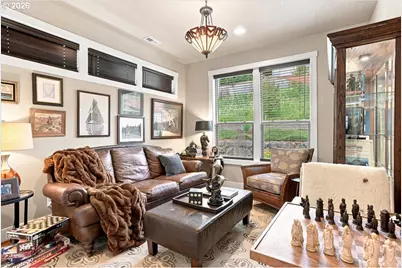
- Living Room: Main
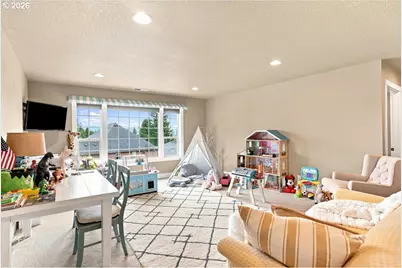
- Family Room: Upper
- Kitchen: Main
- Dining Room: Main
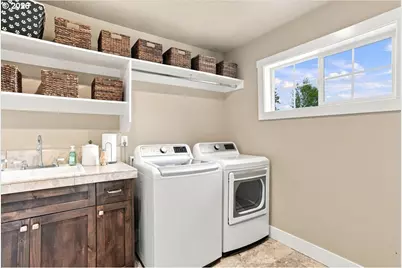
- Laundry: Upper
Additional Information
- Shared Amenities: Gym, Management, Meeting Room, Party Room, Pool, Sauna, Spa/Hot Tub
- Security/Safety: Security System Owned
Exterior
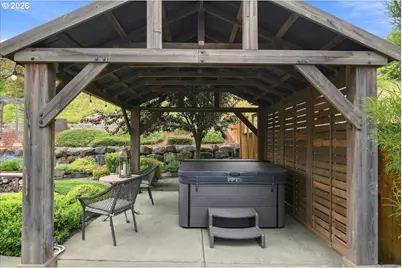
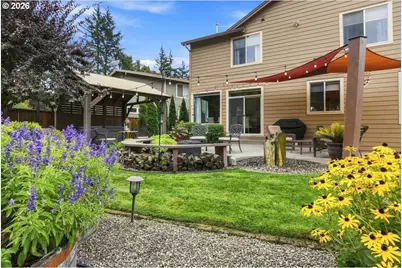
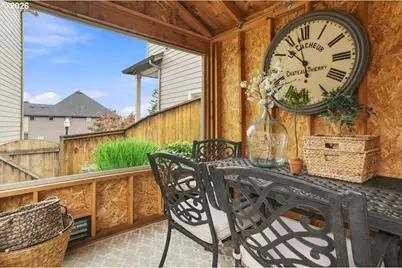
- Exterior Features: Fenced, Fire Pit, Free-Standing Hot Tub, Gas Hookup, Patio, Raised Beds, Sprinkler, Tool Shed, Water Feature, Workshop
Parking
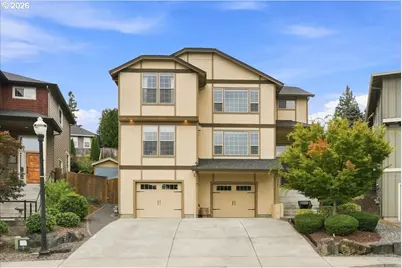
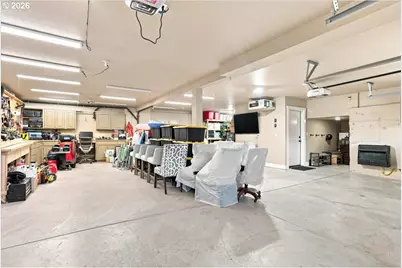
- Garage: Yes
- Total Spaces: 4
- Parking Features: Driveway
Location
- County: Clark
- Driving Directions: E Hwy 14, N 32nd St, E Evergreen Way, N 39th St, E on J St, S Fairway Dr turns into G St.
School Information
- Elementary School: Col River Gorge
- Middle School: Jemtegaard
- High School: Washougal
Community
- Community Name: 33 - Washougal
- Association: Yes
Heating & Cooling
- Central air: Yes
- Air Conditioning: Yes
- Cooling Type: Central Air
- Heating Type: Forced Air - 95+%
- Heating Fuel: Electricity, Gas
Utilities
- Sewer: Public Sewer
- Water: Public Water
Structural Information
- Property Detached: Yes
- Architectural Style: 2 Story, Custom Style
- Basement Desc.: Crawl Space
- Roof: Composition
- Windows: Double Pane Windows, Vinyl Frames
- Stories/Levels: 2
- Square Feet: 2,777
- Year Built: 2013
- Property Condition: Resale
Lot Features
- Lot Size (Acres): 0.22
- Lot Size (Sq. Ft.): 9,583
- Lot Size: 7, 000 to 9, 999 SqFt
- Frontage: Concrete, Paved
- Lot Features: Gentle Sloping, Secluded, Terraced, Trees
Financial Considerations
- Association Fee: $73
- Assoc Fee Freq.: Monthly
- Tax Amount: $6,301.05
- Tax Year: 2025
- Terms: Cash, Conventional, FHA, VA Loan
Disclosures and Reports
- Legal Description: RESERVE AT SUNSET RIDGE LOT 10 SUB 2008 FOR ASSESSOR USE ONLY RES
- Disclosures/Reports: Disclosure
- Property ID: 134140342
Listed by Windermere Northwest Living (360) 253-3600, Patrick Swanson (360) 281-2397