This is a carousel with tiles that activate property listing cards. Use the previous and next buttons to navigate.
1/1
$525,000
This is a carousel with tiles that activate property listing cards. Use the previous and next buttons to navigate.
1/1
Property Description
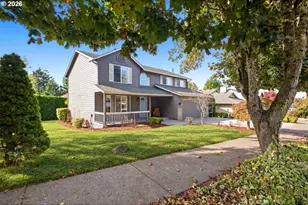
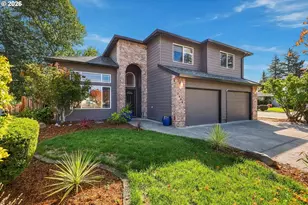
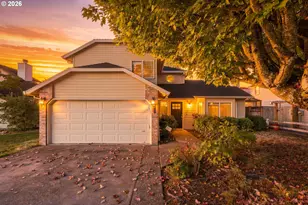
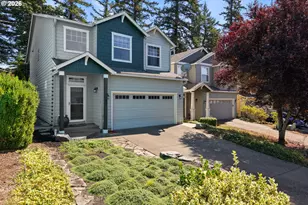
Welcome to this beautifully maintained 2-story traditional home featuring a charming covered front patio, the perfect spot to relax and enjoy quiet evenings. Out back, you'll discover an incredible backyard retreat designed for entertaining and everyday enjoyment. The spacious, fully fenced yard boasts an above-ground pool, tool shed, large concrete patio- creating plenty of room for outdoor gatherings, and direct access from the family room, creating the perfect indoor-outdoor living experience. Inside, you'll find durable Luxury Vinal Plank flooring throughout the main level, along with a thoughtful floor plan. The main floor features a formal living room, formal dining room, well-appointed kitchen with pantry, inviting family room with a cozy gas fireplace and sliding door to the backyard, plus a convenient utility/laundry room and access to the 2-car garage.Upstairs, the spacious primary suite offers vaulted ceilings, a dual-sink vanity, shower/tub combination, and a large walk-in closet. Two additional generously sized bedrooms feature wall-to-wall carpeting and ample closet space.You will enjoy low HOA fees with amenities centered around an impressive clubhouse offering a party room with full kitchen, playroom, game room, large fitness center with weight room, sauna, indoor swimming pool, patio with hot tub, playground and swing set, plus a basketball court. This home combines comfortable living, outstanding community amenities, and an amazing backyard oasis you'll enjoy year-round.
Full Property Details
Full Property Details for 5478 J St
General
- Sold For: $525,000
- HOA FEE: $79/month
- Taxes: $4,485 (2025)
- Status: Sold
- Type: Single Family
- Source: RWMLS
- MLS ID: 584368558
- Added to Site: 95 day(s) ago
Interior
- Interior Features: High Ceilings, Laundry, Luxury Vinyl Plank, Quartz, Vaulted Ceiling(s), Vinyl Floor, Wall to Wall Carpet
- Fireplace: Yes
- Number of Fireplaces: 1
- Fireplace(s): Gas
- Appliances: Dishwasher, Disposal, Free-Standing Range, Microwave, Pantry, Plumbed For Ice Maker, Quartz
Rooms
Bathrooms
- Total Bathrooms: 3
- Full Bathrooms: 2
- Partial Bathrooms: 1
- Upper - Full Baths: 2
Bedrooms
- Total Bedrooms: 3
- Primary Bedroom: Upper
- Bedroom 2: Upper
- Bedroom 3: Upper
Other Rooms
- Living Room: Main
- Family Room: Main
- Kitchen: Main
- Dining Room: Main
Additional Information
- Shared Amenities: Basketball Court, Commons, Management, Meeting Room, Party Room, Pool, Recreation Facilities, Sauna, Weight Room
- Security/Safety: None
Exterior
- Exterior Features: Fenced, Patio, Porch, Sprinkler, Tool Shed, Yard
Parking
- Garage: Yes
- Attached garage: Yes
- Total Spaces: 2
- Parking Features: Driveway, On Street
Location
- County: Clark
- Driving Directions: Evergreen to SE Sunset View To Sunset Ridge to K St to J Street
School Information
- Midd School District: Jemtegaard
- Elementary School: Col River Gorge
- Middle School: Jemtegaard
- High School: Washougal
Community
- Community Name: 33 - Washougal
- Association: Yes
Heating & Cooling
- Central air: Yes
- Air Conditioning: Yes
- Cooling Type: Central Air
- Heating Type: Forced Air
- Heating Fuel: Gas
Utilities
- Sewer: Public Sewer
- Water: Public Water
Structural Information
- Property Detached: Yes
- Architectural Style: 2 Story, Traditional
- Basement Desc.: Crawl Space
- Roof: Composition
- Windows: Double Pane Windows, Vinyl Frames
- Stories/Levels: 2
- Square Feet: 1,905
- Year Built: 2002
- Property Condition: Resale
Lot Features
- Lot Size (Acres): 0.13
- Lot Size (Sq. Ft.): 5,662
- Lot Size: 5, 000 to 6, 999 SqFt
- Frontage: Paved
- Lot Features: Gentle Sloping, Level
Financial Considerations
- Association Fee: $79
- Assoc Fee Freq.: Monthly
- Tax Amount: $4,485.18
- Tax Year: 2025
- Terms: Cash, Conventional, FHA, VA Loan
Disclosures and Reports
- Disclosures/Reports: Disclosure
- Property ID: 134140220
Listed by MORE Realty, Inc (360) 727-1077, Bradley Mulliner (360) 727-1077
Sold by Keller Williams Realty Professionals (503) 546-9955, Kristine Pheanis
Get Pre-Approved Today
Schools
Schools serving 5478 J St
School District:Washougal School District
| Name | Grades | Distance |
|---|---|---|
Columbia River Gorge Elementary School 35300 Southeast Evergreen Highway, Washougal, WA 98671 | K-5 | 0.6 mi |
Jemtegaard Middle School 35300 Southeast Evergreen Highway, Washougal, WA 98671 | 6-8 | 0.6 mi |
Disclaimer:
School attendance boundaries provided by ATTOM Data Solutions and are for reference only. Contact the school directly to verify enrollment eligibility.
Price & Sales History for 5478 J St
Date
Details
Price
Change
Source
8/10/2026
Sold
$525,000
-2.6%
MLS
6/30/2026
Price Reduced
$539,000
-2%
MLS
6/19/2026
Price Reduced
$550,000
-1.61%
MLS
6/10/2026
Price Reduced
$559,000
-4.44%
MLS
5/30/2026
Listed
$585,000
—
MLS
Disclaimer: Historical sales information is derived from public records provided by the county offices. Information is not guaranteed and should be independently verified.
5478 J St, Washougal, WA 98671 (MLS# 584368558) is a Single Family property that was sold at $525,000 on August 10, 2026. Want to learn more about 5478 J St? Do you have questions about finding other Single Family real estate for sale in Washougal? You can browse all Washougal real estate or contact a Coldwell Banker agent to request more information.