This is a carousel with tiles that activate property listing cards. Use the previous and next buttons to navigate.
1/1
$1,106,500
This is a carousel with tiles that activate property listing cards. Use the previous and next buttons to navigate.
1/1
Property Description
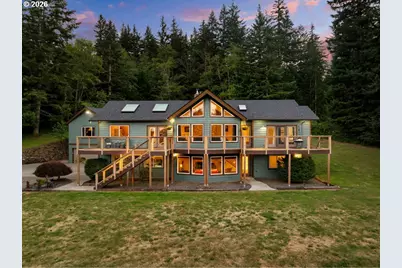
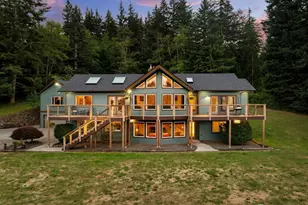
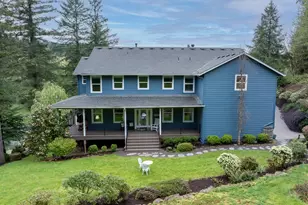
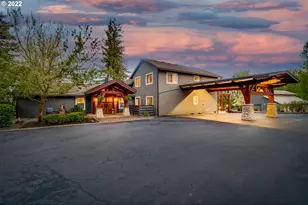
Escape to your own slice of tranquility on this beautiful 5-acre fully-gated estate, where sweeping Silver Star, Larch, and Elkhorn mountain views create an unforgettable backdrop for everyday living. This special retreat has so much to offer...a well laid-out open kitchen with newer professional series stainless appliances, soaring vaulted living room featuring a dramatic floor-to-ceiling river rock fireplace, and a main floor owner's suite with a large walk-in closet, a stunning remodeled bathroom and french doors leading out to the front deck to enjoy your morning coffee with views for days. The daylight basement provides additional sleeping spaces with full bath and a fantastic family room with it's own fireplace and exterior entrance. Practicality meets luxury with an oversized 4-car garage, ideal for all the vehicles, toys, or a workshop or gym setup. One of the best features of this property is the separate 576 sq ft studio apartment above the garage offering incredible versatility as extra guest quarters or a lucrative income-generating rental. So well-loved and maintained with over 150K in upgrades including a brand new roof, skylights, composite decking, HVAC, & gutters...ask to see upgrades list! Whether you're seeking privacy, space to breathe, or multi-generational living, this mountain property delivers a rare combination of natural beauty and modern functionality, all just over 10 minutes to shopping, amenities, and Hwy 14 access.
Full Property Details
Full Property Details for 612 SE 380th Ct
General
- Sold For: $1,106,500
- Taxes: $10,057 (2025)
- Status: Sold
- Type: Single Family
- Source: RWMLS
- MLS ID: 503663317
- Added to Site: 86 day(s) ago
Interior
- Interior Features: Ceiling Fan(s), Hardwood Floors, Laminate Flooring, Laundry, Separate Living Quarters/Apartment/Aux Living Unit, Skylight(s), Vaulted Ceiling(s), Wall to Wall Carpet, Washer/Dryer
- Fireplace: Yes
- Number of Fireplaces: 2
- Fireplace(s): Propane, Wood Burning
- Appliances: Built-in Oven, Cook Island, Cooktop, Dishwasher, Disposal, Free-Standing Refrigerator, Microwave, Pantry, Plumbed For Ice Maker, Quartz, Stainless Steel Appliance(s)
Rooms
Bathrooms
- Total Bathrooms: 4
- Full Bathrooms: 4
- Upper - Full Baths: 1
- Lower - Full Baths: 1
Bedrooms
- Total Bedrooms: 5
- Primary Bedroom: Main
- Bedroom 2: Main
- Bedroom 3: Lower
- Bedroom 4: Lower
Other Rooms
- Living Room: Main
- Family Room: Lower
- Kitchen: Main
- Laundry: Main
Additional Information
- Security/Safety: Security Lights
Exterior
- Exterior Features: Deck, Fenced, RV Parking, Security Lights, Yard
Parking
- Garage: Yes
- Attached garage: Yes
- Total Spaces: 4
- Parking Features: Driveway, RV Access/Parking
Location
- County: Clark
- Driving Directions: From 20th St, North on SE 380th
School Information
- Midd School District: Canyon Creek
- Elementary School: Cape/Skye
- Middle School: Canyon Creek
- High School: Washougal
Community
- Community Name: 33 - Washougal
Heating & Cooling
- Central air: Yes
- Air Conditioning: Yes
- Cooling Type: Central Air
- Heating Type: Forced Air
- Heating Fuel: Electricity, Propane
Utilities
- Sewer: Septic Tank
- Water: Well
- Well: Yes
Structural Information
- Property Detached: Yes
- Architectural Style: Daylight Ranch
- Basement Desc.: Daylight
- Roof: Composition
- Windows: Double Pane Windows
- Stories/Levels: 2
- Square Feet: 3,278
- Year Built: 1999
- Property Condition: Resale
Lot Features
- Lot Size (Acres): 5.02
- Lot Size (Sq. Ft.): 218,671
- Lot Size: 5 to 6.99 Acres
- Frontage: Gravel
- Lot Features: Gated, Gentle Sloping, Secluded, Trees
Financial Considerations
- Tax Amount: $10,057.81
- Tax Year: 2025
- Terms: Cash, Conventional, VA Loan
Disclosures and Reports
- Disclosures/Reports: Disclosure
- Property ID: 143510000
Listed by eXp Realty LLC (888) 317-5197, Robin Steigmann (360) 518-6105
Sold by Knipe Realty ERA Powered (360) 567-0164, Nikki White
Get Pre-Approved Today
Schools
Schools serving 612 SE 380th Ct
School District:Washougal School District
| Name | Grades | Distance |
|---|---|---|
Cape Horn Skye Elementary School 9731 Washougal River Road, Washougal, WA 98671 | K-5 | 2.8 mi |
Canyon Creek Middle School 9731 Washougal River Road, Washougal, WA 98671 | 6-8 | 2.8 mi |
Disclaimer:
School attendance boundaries provided by ATTOM Data Solutions and are for reference only. Contact the school directly to verify enrollment eligibility.
Price & Sales History for 612 SE 380th Ct
Date
Details
Price
Change
Source
9/22/2026
Sold
$1,106,500
-1.99%
MLS
7/17/2026
Listed
$1,129,000
—
MLS
Disclaimer: Historical sales information is derived from public records provided by the county offices. Information is not guaranteed and should be independently verified.
612 SE 380th Ct, Washougal, WA 98671 (MLS# 503663317) is a Single Family property that was sold at $1,106,500 on September 22, 2026. Want to learn more about 612 SE 380th Ct? Do you have questions about finding other Single Family real estate for sale in Washougal? You can browse all Washougal real estate or contact a Coldwell Banker agent to request more information.