No photo available
$625,000 Just Listed
Property Description
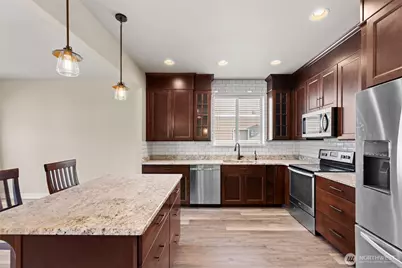
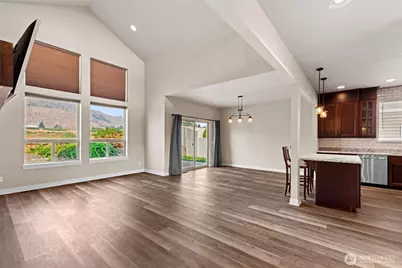
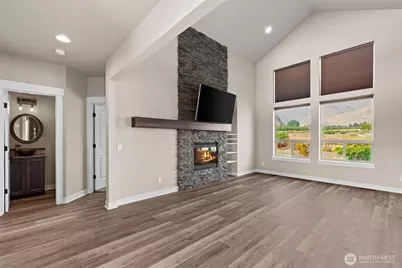
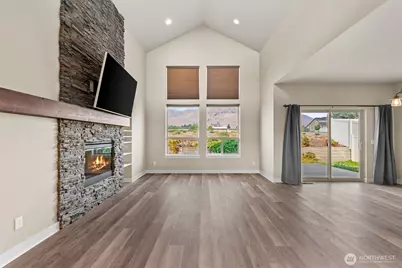
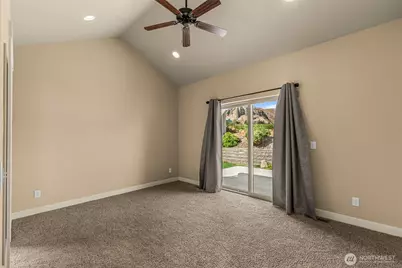
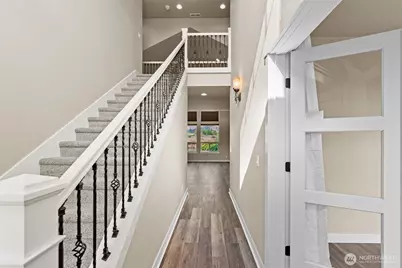
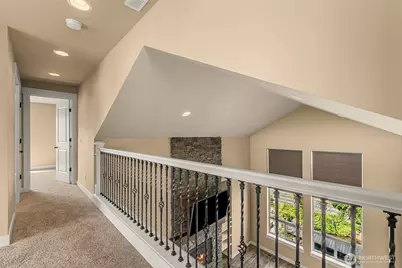
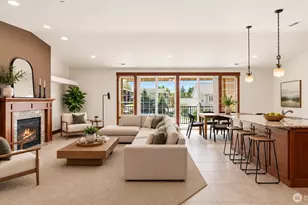
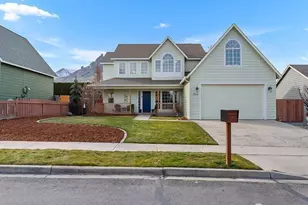
Beautifully maintained two-story home tucked away on a peaceful cul-de-sac. Step inside to an inviting entry featuring a striking iron staircase, new luxury flooring and impressive soaring ceilings. The spacious living room showcases floor-to-ceiling windows, filling the space with natural light, plus a cozy electric fireplace. The open-concept design flows seamlessly into the well-appointed kitchen, featuring gorgeous cabinetry with convenient pull-out storage, a large center island, granite countertops, and stainless-steel appliances. The main-level primary suite offers a walk-in closet and luxurious en-suite bath with dual sinks, granite counters, a freestanding soaking tub, and a beautifully tiled walk-in shower. The upper level features two generous bedrooms and a full bathroom, while the main floor includes a versatile fourth bedroom or could be used as a den/office. Step outside to enjoy spectacular Saddlerock views, a spacious patio perfect for entertaining, and a custom koi pond that adds a peaceful touch to the outdoor setting. Completing the property is a convenient two-car garage.
Full Property Details
Full Property Details for 1726 Skeena Ct
General
- Price: $625,000
- HOA FEE: $25/month
- HOA FEE FREQ.: Annually
- Taxes: $5,065 (2026)
- Status: Active
- Type: Single Family
- Source: NWMLS
- MLS ID: 2574952
- Updated: Today (8/27/2026)
- Added to Site: Today
Interior
- Interior Features: Ceiling Fan(s), Dbl Pane/Storm Window, Dining Room, Fireplace, Water Heater
- Fireplace: Yes
- Number of Fireplaces: 1
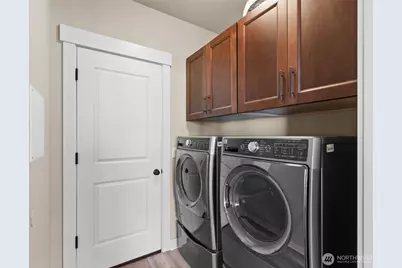
- Appliances: Dishwasher(s), Dryer(s), Microwave(s), Refrigerator(s), Stove(s)/Range(s), Washer(s)
- Flooring: Vinyl Plank
Rooms
Bathrooms
- Total Bathrooms: 3
- Full Bathrooms: 2
- Half Bathrooms: 1
- Upper - Full Baths: 1
- Main Floor Baths: 2
- Main - 1/2 Baths: 1
Bedrooms
- Total Bedrooms: 4
- Bedrooms Upper: 2
- Bedrooms Main: 2
Additional Information
- Amenities: Fenced-Partially, Irrigation, Patio
- Security/Safety: Partially Fenced
Parking
- Garage: Yes
- Attached garage: Yes
- Covered Spaces: 2
- Parking Features: Attached Garage
Location
- Area: 971 - Wenatchee
- County: Chelan
- Subdivision: Wenatchee
- Driving Directions: South on Miller. East on Crawford. South on Okanogan. West on Craig. South on Skeena. Home on right side of street.
- Direction Faces: East
School Information
- High School District: Wenatchee
- Elementary School: Buyer To Verify
- Middle School: Buyer To Verify
- High School: Buyer To Verify
Community
- Association: Yes
Heating & Cooling
- Air Conditioning: Yes
- Cooling Type: Forced Air, Heat Pump
- Heating Type: Forced Air, Heat Pump
- Water Heater: Electric
Utilities
- Sewer: Sewer Connected
- Water: Public
Structural Information
- Structure Type: House
- Exterior Const.: Wood Products
- Basement Desc.: None
- Foundation: Poured Concrete
- Roof: Composition
- Entry Location: Main
- Square Feet: 2,210
- Finished Total: 2,210 Sq. Ft.
- Year Built: 2016
- Property Condition: Very Good
Lot Features
- Property View: Mountains, Territorial
- Lot Size (Acres): 0.16
- Lot Size (Sq. Ft.): 6,970
- Lot Size Source: Public Records
- Topography: Level
- Lot Features: Paved, Sidewalk
- Trees/Vegetation: Garden Space
Financial Considerations
- Association Fee: $300
- Assoc Fee Freq.: Annually
- Tax Amount: $5,065
- Tax Year: 2026
- Terms: Cash, Conventional, FHA, VA Loan
Disclosures and Reports
- Special Conditions: None
- Inclusions: Dishwasher(s), Dryer(s), Microwave(s), Refrigerator(s), Stove(s)/Range(s), Washer(s)
- Property ID: 222015510324
Listed by Anthony Rodriguez | Broadmoor Real Estate Group | (206) 746-4085
Get Pre-Approved Today
Get a Great Insurance Rate
Schools
Schools serving 1726 Skeena Ct
School District:Wenatchee School District
| Name | Grades | Distance |
|---|---|---|
Abraham Lincoln Elementary School, Wenatchee, WA 1224 Methow Street, Wenatchee, WA 98801 | K-5 | 0.7 mi |
Pioneer Middle School, Wenatchee, WA 1620 Russell Street, Wenatchee, WA 98801 | 6-8 | 1.1 mi |
Disclaimer:
School attendance boundaries provided by ATTOM Data Solutions and are for reference only. Contact the school directly to verify enrollment eligibility.
Price & Sales History for 1726 Skeena Ct
Date
Details
Price
Change
Source
8/27/2026
Listed
$625,000
4.17%
MLS
6/26/2024
Sold
$600,000
—
Public Record
Disclaimer: Historical sales information is derived from public records provided by the county offices. Information is not guaranteed and should be independently verified.
Tax History
Tax History for 1726 Skeena Ct
Year
Property Taxes
Change
Tax Assessment
Change
2025
$4,996
2%
$564,133
1%
2024
$4,904
19%
$559,398
35%
2021
$4,104
-7%
$415,419
-12%
2023
$4,401
7%
$474,046
27%
2021
$4,104
2%
$372,258
-1%
2020
$4,016
10%
$374,531
4%
2019
$3,665
-6%
$359,565
14%
2018
$3,892
32%
$314,679
23%
2017
$2,951
325%
$256,165
327%
2016
$695
—
$60,000
—
Disclaimer: Historical tax information is derived from public records provided by the county offices. Information is not guaranteed and should be independently verified.
Estimate the Cost
Estimate the Cost for 1726 Skeena Ct
1726 Skeena Court, Wenatchee, WA 98801 (MLS# 2574952) is a Single Family property with 4 bedrooms, 2 full bathrooms and 1 partial bathroom. 1726 Skeena Court is currently listed for $625,000 and was received on August 27, 2026. Want to learn more about 1726 Skeena Court? Do you have questions about finding other Single Family real estate for sale in Wenatchee? You can browse all Wenatchee real estate or contact a Coldwell Banker agent to request more information.