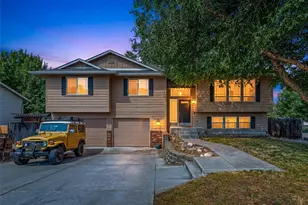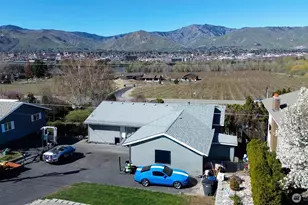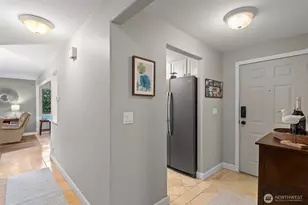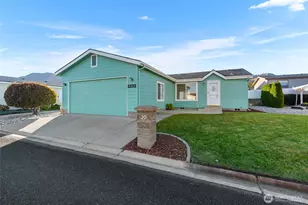


This is a carousel with tiles that activate property listing cards. Use the previous and next buttons to navigate.
1/1
$330,000
This is a carousel with tiles that activate property listing cards. Use the previous and next buttons to navigate.
1/1
Property Description
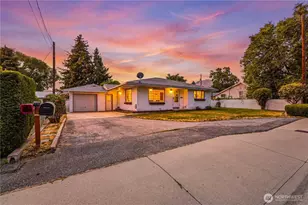
Incredible views will amaze you each day from this 1500+ sq.ft. two story condo. Views from Castlerock to Burch Mtn., to the winter lights of Rocky Reach Dam! Walk out your door to the Jacobson Trailhead, WRAC clubhouse, tennis courts, & pool. Very convenient location only blocks to hospital, shopping, restaurants. Both floors have been fully updated with neutral colors, soft finishes, and exposed brick/stone accents. Living and dining room with huge floor to ceiling windows and stone fireplace opens onto new cedar deck. Big dining area easily seats 8. New neutral colored tile kitchen features all new top appliances including counter depth fridge, full double ovens, glass cooktop, "quiet" dishwasher, tons of cabinets, & full pantry. This is the only unit that features oversized sliders off the eating area in the kitchen to wonderful "secret garden" patio. Floor plan is open & spacious, perfect for entertaining/gatherings. All new marble & tile baths. Master with views, huge closet with shelving, & shiplap accent wall. Another bedroom with great views, built-in book shelves, & generous size closet. 3rd flex room has big closet and "cut out" to add future window, currently used as the "movie" room. Laundry room with new washer/dryer, storage shelves, and hobby area. New hot water tank. All new trim, paint, fixtures, lighting & dimmers, doorhandles, flooring, and more! 2 parking places and small storage closet in parking area. 2026 Summer WRAC pool membership offered at closing!
Full Property Details
Full Property Details for 1818 Skyline Dr #23
General
- Sold For: $330,000
- HOA FEE: $681/month
- Taxes: $2,431 (2026)
- Status: Closed
- Type: Condo
- Source: NWMLS
- MLS ID: 2491330
- Added to Site: 118 day(s) ago
Interior
- Interior Features: Cooking-Electric, Dryer-Electric, Fireplace, Insulated Windows, Washer, Water Heater
- Fireplace: Yes
- Number of Fireplaces: 1
- Fireplace(s): Electric
- Appliances: Dishwasher(s), Double Oven, Dryer(s), Refrigerator(s), See Remarks, Washer(s)
- Flooring: Ceramic Tile, Laminate, See Remarks, Carpet
- Floor/Window Décor: Up/down cellular, curtains
Rooms
Bathrooms
- Total Bathrooms: 2
- Full Bathrooms: 1
- Half Bathrooms: 1
- Main Floor Baths: 1
- Main - 1/2 Baths: 1
- Lower - Full Baths: 1
Bedrooms
- Total Bedrooms: 2
- Bedrooms Lower: 2
Other Rooms
- Laundry: Electric Dryer Hookup, Washer Hookup
Parking
- Carports: Yes
- Covered Spaces: 1
- Uncovered Spaces: 1
- Parking Features: Carport, Uncovered
Location
- Area: 971 - Wenatchee
- County: Chelan
- Subdivision: Wenatchee
- Building Name: Raquet Club Condos
- Driving Directions: Western, right on #2 Canyon Rd., left on Skyline Drive. Turn left into long drive across the street from WRAC entry sign.
- Direction Faces: North
School Information
- High School District: Wenatchee
Community
- Association: Yes
- Assoc. Fees Include: Common Area Maintenance, Road Maintenance, Sewer, Trash, Water
- Units Assoc/Comm: 52
Heating & Cooling
- Air Conditioning: Yes
- Cooling Type: Window Unit(s)
- Heating Type: See Remarks
- Water Heater: NEW electric
Structural Information
- Architectural Style: Mid-Century Modern
- Structure Type: Condominium
- Exterior Const.: Brick, Wood
- Roof: Built-Up, Composition
- Entry Location: Main
- Stories in Building: 3
- Square Feet: 1,510
- Year Built: 1967
- Remodeled/Addition: Yes
Unit Information
- Units in Building: 18
- Unit Features: Balcony/Deck/Patio, Insulated Windows
Lot Features
- Property View: Mountains, Partial, River, See Remarks, Territorial
- Lot Features: Dead End Street, Paved
Green Features
- Energy Efficient: Insulated Windows
Financial Considerations
- Association Fee: $681
- Assoc Fee Freq.: Monthly
- Tax Amount: $2,431
- Tax Year: 2026
- Terms: Cash, Conventional
Disclosures and Reports
- Special Conditions: None
- Inclusions: Dishwasher(s), Double Oven, Dryer(s), Leased Equipment, Refrigerator(s), See Remarks, Washer(s)
- Property ID: 222008805046
Get Pre-Approved Today
Schools
Schools serving 1818 Skyline Dr #23
School District:Wenatchee School District
| Name | Grades | Distance |
|---|---|---|
Washington Elementary School, Wenatchee, WA 1401 Washington Street, Wenatchee, WA 98801 | K-5 | 0.8 mi |
Orchard Middle School 1024 Orchard Avenue, Wenatchee, WA 98801 | 6-8 | 1.4 mi |
Disclaimer:
School attendance boundaries provided by ATTOM Data Solutions and are for reference only. Contact the school directly to verify enrollment eligibility.
Price & Sales History for 1818 Skyline Dr #23
Date
Details
Price
Change
Source
6/17/2026
Sold
$330,000
—
MLS
4/22/2026
Price Reduced
$330,000
-5.69%
MLS
3/21/2026
Price Reduced
$349,900
-2.78%
MLS
3/16/2026
Listed
$359,900
—
MLS
Disclaimer: Historical sales information is derived from public records provided by the county offices. Information is not guaranteed and should be independently verified.
1818 Skyline Drive #23, Wenatchee, WA 98801 (MLS# 2491330) is a Condo property that was sold at $330,000 on June 17, 2026. This property was listed by Laurie Boyd from our Lake Union Office.Want to learn more about 1818 Skyline Drive #23? Do you have questions about finding other Condo real estate for sale in Wenatchee? You can browse all Wenatchee real estate or contact a Coldwell Banker agent to request more information.