This is a carousel with tiles that activate property listing cards. Use the previous and next buttons to navigate.
1/1
$513,000
This is a carousel with tiles that activate property listing cards. Use the previous and next buttons to navigate.
1/1
Property Description
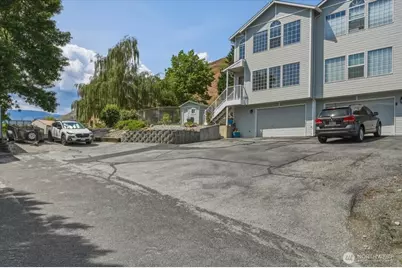
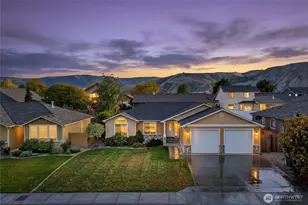
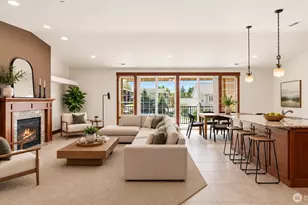
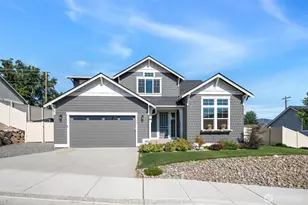
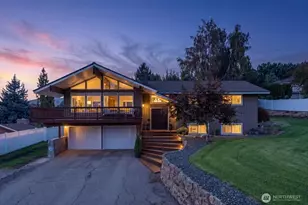
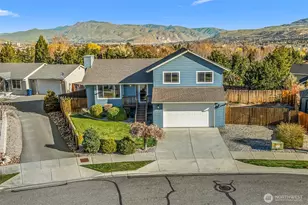
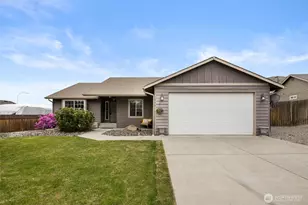
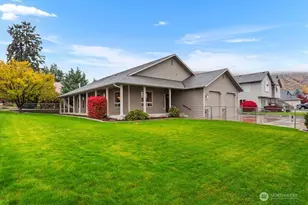
Enjoy comfortable, low-maintenance living in this beautifully updated and immaculately maintained attached townhouse, conveniently located close to town and just minutes from Mission Ridge Ski Resort. Bright, open living spaces feature a cozy fireplace, updated lighting, newer carpet, and seamless flow between the living, dining, and kitchen areas, with sliding door access to the covered patio for easy indoor-outdoor living. The updated kitchen showcases granite countertops, tile backsplash, stainless steel appliances replaced within the last 3 years, and refreshed sinks and faucets. The spacious primary suite offers vaulted ceilings and a remodeled ensuite bath with dual vanity, soaking tub, and tiled walk-in shower. Outside, enjoy a private covered patio and thoughtfully landscaped backyard complete with terraced retaining walls, vibrant flower beds, lush lawn, and a convenient storage shed-creating a peaceful outdoor retreat. The oversized 25-foot-deep garage easily accommodates a full-size truck and includes additional floor storage cabinets plus a finished flex area ideal for hobbies, a workout room or office. Additional updates include newer HVAC within the last 6 years, exterior paint completed approximately 5 years ago, and roof replaced in 2009. Move-in ready with evident pride of ownership throughout.
Full Property Details
Full Property Details for 2432 Jeffrey Ct
General
- Sold For: $513,000
- HOA FEE: $10/month
- HOA FEE FREQ.: Annually
- Taxes: $4,040 (2026)
- Status: Closed
- Type: Single Family
- Source: NWMLS
- MLS ID: 2526713
- Added to Site: 98 day(s) ago
Interior
- Interior Features: Bath Off Primary, Dbl Pane/Storm Window, Dining Room, Fireplace, Walk-In Closet(s)
- Fireplace: Yes
- Number of Fireplaces: 1
- Fireplace(s): See Remarks
- Appliances: Dishwasher(s), Microwave(s), See Remarks, Stove(s)/Range(s)
- Flooring: Ceramic Tile, Carpet
Rooms
Bathrooms
- Total Bathrooms: 3
- Full Bathrooms: 2
- Half Bathrooms: 1
- Upper - Full Baths: 2
- Main Floor Baths: 1
- Main - 1/2 Baths: 1
Bedrooms
- Total Bedrooms: 3
- Bedrooms Upper: 3
Additional Information
- Amenities: Cable TV, Fenced-Fully, High Speed Internet, Irrigation, Outbuildings, Patio, RV Parking, Sprinkler System
- Security/Safety: Fully Fenced, Security System
Parking
- Garage: Yes
- Attached garage: Yes
- Covered Spaces: 2
- Uncovered Spaces: 4
- Parking Features: Driveway, Attached Garage, Off Street, RV Parking
Location
- Area: 971 - Wenatchee
- County: Chelan
- Subdivision: Wenatchee
- Building Name: Phase 3, Amended Lot 2, Heath's Country
- Driving Directions: Mission St to Squilchuck Rd. Right on Jeffrey Ct then left. Home is last home on the right.
School Information
- High School District: Wenatchee
- Elementary School: Mission View Elem
- Middle School: Pioneer Mid
- High School: Wenatchee High
Community
- Association: Yes
- Assoc. Fees Include: Common Area Maintenance, Snow Removal
Heating & Cooling
- Air Conditioning: Yes
- Cooling Type: Forced Air, Heat Pump
- Heating Type: Forced Air, Heat Pump
Utilities
- Sewer: Septic Tank
- Water: Public
Structural Information
- Structure Type: House
- Exterior Const.: Wood Products
- Basement Desc.: Partially Finished
- Foundation: Poured Concrete
- Roof: Composition
- Square Feet: 1,904
- Finished Total: 1,904 Sq. Ft.
- Year Built: 1995
- Property Condition: Updated/Remodeled
Lot Features
- Property View: Territorial
- Lot Size (Acres): 0.22
- Lot Size (Sq. Ft.): 9,583
- Lot Size Source: assessor
- Topography: Partial Slope, Terraces
- Lot Features: Dead End Street, Paved
Financial Considerations
- Association Fee: $125
- Assoc Fee Freq.: Annually
- Tax Amount: $4,040
- Tax Year: 2026
- Terms: Cash, Conventional, FHA, VA Loan
Disclosures and Reports
- Special Conditions: None
- Inclusions: Dishwasher(s), Microwave(s), See Remarks, Stove(s)/Range(s)
- Property ID: 222022600020
- Lot Number: 2A
Listed by Kandi M Wilson | eXp Realty | (888) 317-5197
Sold by Kelly L. Thompson | Premier One Properties
Get Pre-Approved Today
Schools
Schools serving 2432 Jeffrey Ct
School District:Wenatchee School District
| Name | Grades | Distance |
|---|---|---|
Mission View Elementary School 60 Terminal Avenue, Wenatchee, WA 98801 | K-5 | 1.1 mi |
Pioneer Middle School, Wenatchee, WA 1620 Russell Street, Wenatchee, WA 98801 | 6-8 | 2 mi |
Disclaimer:
School attendance boundaries provided by ATTOM Data Solutions and are for reference only. Contact the school directly to verify enrollment eligibility.
Price & Sales History for 2432 Jeffrey Ct
Date
Details
Price
Change
Source
7/23/2026
Sold
$513,000
—
MLS
6/10/2026
Price Reduced
$513,000
-2.27%
MLS
5/21/2026
Listed
$524,900
—
MLS
Disclaimer: Historical sales information is derived from public records provided by the county offices. Information is not guaranteed and should be independently verified.
2432 Jeffrey Court, Wenatchee, WA 98801 (MLS# 2526713) is a Single Family property that was sold at $513,000 on July 23, 2026. Want to learn more about 2432 Jeffrey Court? Do you have questions about finding other Single Family real estate for sale in Wenatchee? You can browse all Wenatchee real estate or contact a Coldwell Banker agent to request more information.