This is a carousel with tiles that activate property listing cards. Use the previous and next buttons to navigate.
1/1
$423,500
This is a carousel with tiles that activate property listing cards. Use the previous and next buttons to navigate.
1/1
Property Description
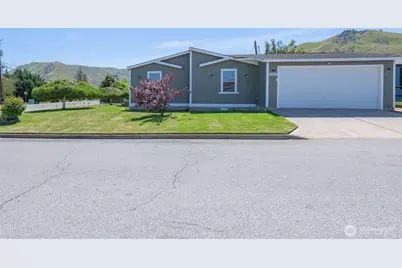
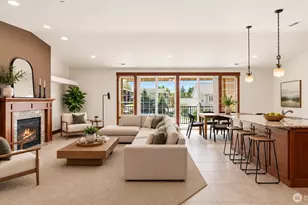
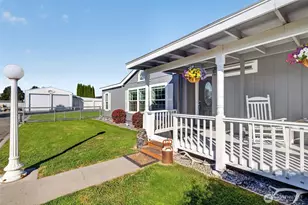
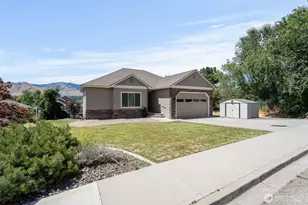
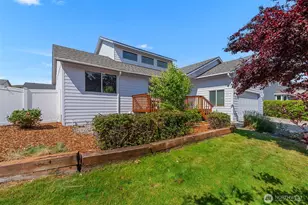
Picture-Perfect rambler located in an excellent Wenatchee neighborhood! Pride of ownership & love are reflected throughout this immaculate 1,512 sq ft 3 bed, 2 bath situated on a generous corner lot which includes a handy attached 2-car garage & fenced back yard. The thoughtful floorplan boasts both a generous living room AND comfortable family room, as well as the highly-desired "split-bedroom" design in which the primary suite is at one end & all secondary beds & baths are at the other. The spacious primary suite boasts a BIG walk-in closet & well-appointed bath w/dual vanity, walk-in shower, bidet & garden tub. The dining area lies central in this home, surrounded by a well-appointed kitchen, family room w/wood-burning fireplace & gracious living room. The secondary bedrooms are nicely sized w/walk-in closets. The tastefully remodeled main bath has an oversized walk-in shower & is easily accessed from the kitchen & garage as well as the bedrooms. Outside, you'll enjoy a secluded backyard w/a spacious composite rear deck, garden shed, in-ground sprinklers, garage access & lovely views to the west! Recent improvements include full kitchen remodel, new H2O heater, bathroom remodel(s), refinished deck, front concrete steps, fresh landscape, lighting & paint! Home comes loaded w/nice appliances including a bonus freezer! From excellent curb appeal, to a highly appealing interior -this home feels like a HUG!! SELLER RELOCATION IMMINENT- LOOKING FOR OFFERS, DON'T BE SHY! :)
Full Property Details
Full Property Details for 401 Ridgeview Loop Dr
General
- Sold For: $423,500
- HOA FEE: $17/month
- HOA FEE FREQ.: Annually
- Taxes: $3,005 (2026)
- Status: Closed
- Type: Manufactured Home
- Source: NWMLS
- MLS ID: 2524903
- Added to Site: 58 day(s) ago
Interior
- Interior Features: Bath Off Primary, Dbl Pane/Storm Window, Dining Room, Fireplace, Sprinkler System, Vaulted Ceiling(s), Walk-In Closet(s), Water Heater
- Fireplace: Yes
- Number of Fireplaces: 1
- Fireplace(s): Wood Burning
- Appliances: Dishwasher(s), Dryer(s), Refrigerator(s), See Remarks, Stove(s)/Range(s), Washer(s)
- Flooring: Ceramic Tile, Vinyl, Carpet
Rooms
Bathrooms
- Total Bathrooms: 2
- Full Bathrooms: 1
- 3/4 Bathrooms: 1
- Main Floor Baths: 2
- Main - 3/4 Baths: 1
Bedrooms
- Total Bedrooms: 3
- Bedrooms Main: 3
Additional Information
- Amenities: Cable TV, Deck, Fenced-Fully, High Speed Internet, Irrigation, Outbuildings, Sprinkler System
- Security/Safety: Fully Fenced
Parking
- Garage: Yes
- Attached garage: Yes
- Covered Spaces: 2
- Uncovered Spaces: 2
- Parking Features: Driveway, Attached Garage, Off Street
Location
- Area: 971 - Wenatchee
- County: Chelan
- Subdivision: Wenatchee
- Building Name: Ridgeview Homes
- Driving Directions: Okanogan St south, take left on Crawford Ave, right on Methow St. Home on right, at the north entrance into Ridgeview Homes.
- Direction Faces: East
School Information
- High School District: Wenatchee
- Elementary School: Mission View Elem
- Middle School: Pioneer Mid
- High School: Wenatchee High
Community
- Association: Yes
- Assoc. Fees Include: Common Area Maintenance, Road Maintenance, Snow Removal
Heating & Cooling
- Air Conditioning: Yes
- Cooling Type: Central Air, Forced Air
- Heating Type: Forced Air
- Water Heater: Electric
Utilities
- Sewer: Sewer Connected
- Water: Public
Structural Information
- Structure Type: Manufactured House
- Exterior Const.: Wood Products
- Basement Desc.: None
- Foundation: Poured Concrete
- Roof: Composition
- Entry Location: Main
- Square Feet: 1,512
- Finished Total: 1,512 Sq. Ft.
- Year Built: 1998
- Property Condition: Good
Manufactured Home
- Mobile Home Type: Double Wide
- Make: Golden West
- Model: OK56002F
Lot Features
- Property View: Mountains, Partial, Territorial
- Lot Size (Acres): 0.15
- Lot Size (Sq. Ft.): 6,534
- Lot Size Source: Public Record
- Lot Dimensions: 78 x 62
- Topography: Level
- Lot Features: Corner Lot, Curbs, Paved, Sidewalk
Financial Considerations
- Association Fee: $200
- Assoc Fee Freq.: Annually
- Tax Amount: $3,005
- Tax Year: 2026
- Terms: Cash, Conventional, FHA, VA Loan
Disclosures and Reports
- Special Conditions: None
- Inclusions: Dishwasher(s), Dryer(s), Refrigerator(s), See Remarks, Stove(s)/Range(s), Washer(s)
- Property ID: 222015811490
- Lot Number: 49
Listed by Dale Chapman | RE/MAX Advantage | (509) 661-7653
Sold by Arturo Vela | Nest Realty Company
Get Pre-Approved Today
Schools
Schools serving 401 Ridgeview Loop Dr
School District:Wenatchee School District
| Name | Grades | Distance |
|---|---|---|
Mission View Elementary School 60 Terminal Avenue, Wenatchee, WA 98801 | K-5 | 0.5 mi |
Pioneer Middle School, Wenatchee, WA 1620 Russell Street, Wenatchee, WA 98801 | 6-8 | 1.1 mi |
Disclaimer:
School attendance boundaries provided by ATTOM Data Solutions and are for reference only. Contact the school directly to verify enrollment eligibility.
Price & Sales History for 401 Ridgeview Loop Dr
Date
Details
Price
Change
Source
7/09/2026
Sold
$423,500
1.19%
MLS
5/15/2026
Listed
$418,500
—
MLS
Disclaimer: Historical sales information is derived from public records provided by the county offices. Information is not guaranteed and should be independently verified.
401 Ridgeview Loop Drive, Wenatchee, WA 98801 (MLS# 2524903) is a Manufactured Home property that was sold at $423,500 on July 09, 2026. Want to learn more about 401 Ridgeview Loop Drive? Do you have questions about finding other Manufactured Home real estate for sale in Wenatchee? You can browse all Wenatchee real estate or contact a Coldwell Banker agent to request more information.