This is a carousel with tiles that activate property listing cards. Use the previous and next buttons to navigate.
1/1
$715,000
This is a carousel with tiles that activate property listing cards. Use the previous and next buttons to navigate.
1/1
Property Description
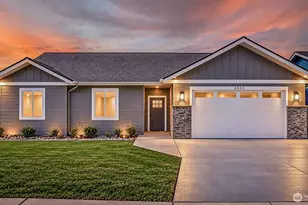
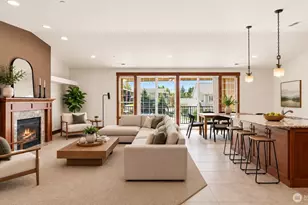
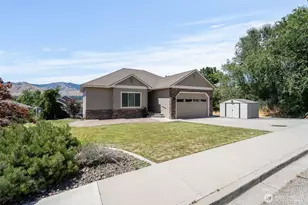
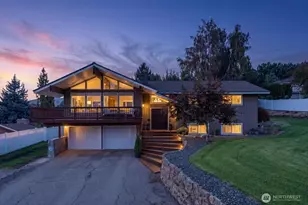
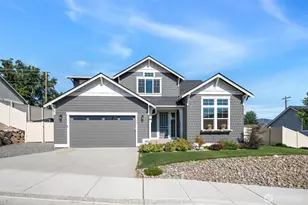
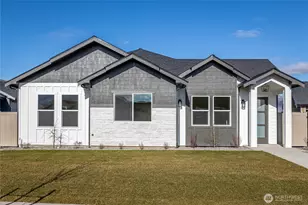
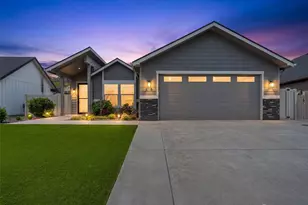
Better than new and move-in ready in the sought-after Swift Springs community! Built by one of the valley's most respected builders, this thoughtfully designed Roberts home offers convenient single-level living with quality finishes throughout. Enjoy no-step entry, durable LVP flooring, soft-close cabinetry, modern kitchen appliances, and an open-concept layout designed for everyday comfort and entertaining. The spacious floor plan is filled with natural light, highlighted by an oversized south-facing picture-window slider that creates a seamless connection to the fenced backyard. The primary suite and additional bedrooms are conveniently located on the main level, while custom closet organizers provide enhanced storage and functionality. Upstairs, a versatile bonus room or 4th bedroom offers flexible space for guests, hobbies, a home office, or media room. The rear-entry, south-facing garage creates attractive curb appeal with a garage-free front elevation and added winter sun exposure. Low-maintenance landscaping, installed blinds, closet organization systems, and additional exterior improvements mean the work is already done. Conveniently located near schools, shopping, dining, and everyday amenities, this home offers the benefits of new construction without the added expense of completing landscaping, window coverings, and storage upgrades. A rare opportunity to own a move-in-ready home in one of the area's most desirable neighborhoods.
Full Property Details
Full Property Details for 913 Racine Spgs Dr
General
- Sold For: $715,000
- HOA FEE: $42/month
- HOA FEE FREQ.: Annually
- Taxes: $5,563 (2026)
- Status: Closed
- Type: Single Family
- Source: NWMLS
- MLS ID: 2535157
- Added to Site: 129 day(s) ago
Interior
- Interior Features: Bath Off Primary, Dbl Pane/Storm Window, Dining Room, Fireplace, Pantry, Walk-In Closet(s), Water Heater
- Fireplace: Yes
- Number of Fireplaces: 1
- Fireplace(s): Gas
- Appliances: Dishwasher(s), Dryer(s), Garbage Disposal, Microwave(s), Refrigerator(s), Stove(s)/Range(s), Washer(s)
- Flooring: Vinyl Plank, Carpet
Rooms
Bathrooms
- Total Bathrooms: 2
- Full Bathrooms: 1
- 3/4 Bathrooms: 1
- Main Floor Baths: 2
- Main - 3/4 Baths: 1
Bedrooms
- Total Bedrooms: 4
- Bedrooms Upper: 1
- Bedrooms Main: 3
Additional Information
- Amenities: Fenced-Partially, High Speed Internet, Irrigation, Patio, Sprinkler System
- Security/Safety: Partially Fenced
Parking
- Garage: Yes
- Attached garage: Yes
- Covered Spaces: 2
- Parking Features: Attached Garage
Location
- Area: 971 - Wenatchee
- County: Chelan
- Subdivision: Wenatchee
- Driving Directions: From Western, West on Springwater, South on Racine, East on Racine Springs.
- Direction Faces: North
School Information
- High School District: Wenatchee
- Elementary School: John Newbery Elem
- Middle School: Foothills Mid
- High School: Wenatchee High
Community
- Association: Yes
- Assoc. Fees Include: Common Area Maintenance, Road Maintenance, Snow Removal
Heating & Cooling
- Air Conditioning: Yes
- Cooling Type: Forced Air, Heat Pump
- Heating Type: Forced Air, Heat Pump
- Water Heater: Electric
Utilities
- Sewer: Sewer Connected
- Water: Public
Structural Information
- Architectural Style: Contemporary
- Structure Type: House
- Exterior Const.: Wood Products
- Basement Desc.: None
- Foundation: Poured Concrete
- Roof: Composition
- Entry Location: Main
- Square Feet: 2,005
- Finished Total: 2,005 Sq. Ft.
- Year Built: 2025
- Property Condition: Very Good
Lot Features
- Property View: Mountains, Territorial
- Lot Size (Acres): 0.14
- Lot Size (Sq. Ft.): 6,098
- Lot Size Source: Assessor
- Topography: Level
- Lot Features: Alley, Curbs, Paved, Sidewalk
Financial Considerations
- Association Fee: $500
- Assoc Fee Freq.: Annually
- Tax Amount: $5,563
- Tax Year: 2026
- Terms: Cash, Conventional, VA Loan
Disclosures and Reports
- Special Conditions: None
- Inclusions: Dishwasher(s), Dryer(s), Garbage Disposal, Microwave(s), Refrigerator(s), Stove(s)/Range(s), Washer(s)
- Property ID: 222005660200
Listed by JoAnna Harrison | CB Cascade RE - Wenatchee | (509) 888-8887
Sold by Addy Hernandez | Windermere Real Estate/NCW
Get Pre-Approved Today
Schools
Schools serving 913 Racine Spgs Dr
School District:Wenatchee School District
| Name | Grades | Distance |
|---|---|---|
John Newbery Elementary School 850 Western, Wenatchee, WA 98801 | K-5 | 0.3 mi |
Foothills Middle School 1410 Maple Street, Wenatchee, WA 98801 | 6-8 | 0.9 mi |
Disclaimer:
School attendance boundaries provided by ATTOM Data Solutions and are for reference only. Contact the school directly to verify enrollment eligibility.
Price & Sales History for 913 Racine Spgs Dr
Date
Details
Price
Change
Source
9/11/2026
Sold
$715,000
-2.72%
MLS
6/04/2026
Listed
$735,000
—
MLS
Disclaimer: Historical sales information is derived from public records provided by the county offices. Information is not guaranteed and should be independently verified.
913 Racine Springs Drive, Wenatchee, WA 98801 (MLS# 2535157) is a Single Family property that was sold at $715,000 on September 11, 2026. Want to learn more about 913 Racine Springs Drive? Do you have questions about finding other Single Family real estate for sale in Wenatchee? You can browse all Wenatchee real estate or contact a Coldwell Banker agent to request more information.