This is a carousel with tiles that activate property listing cards. Use the previous and next buttons to navigate.
1/1
$405,000
This is a carousel with tiles that activate property listing cards. Use the previous and next buttons to navigate.
1/1
Property Description
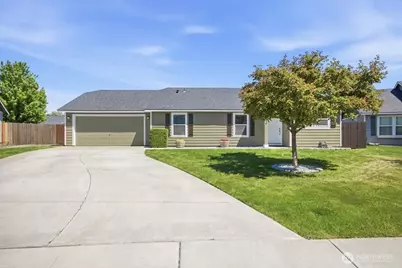
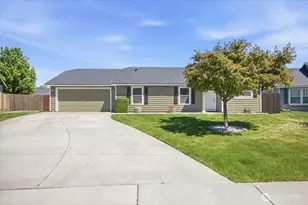
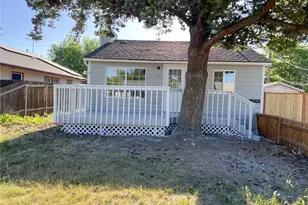
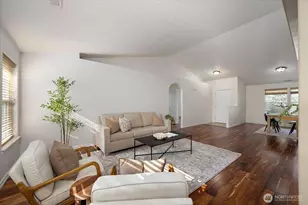
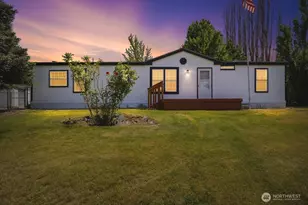
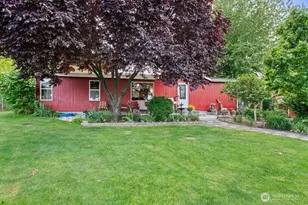
Welcome to this charming West Richland rambler located just off S Highlands, near William Wiley Elementary and only a short bike rideto Enterprise Middle School. This 3-bedroom, 2-bath home offers 1,274 sq ft with a bright open layout featuring vaulted ceilings, updatedflooring, fresh interior paint, and a spacious great room. The white kitchen opens nicely to the living area, creating a comfortable spacefor everyday living and entertaining. Recent upgrades include a brand-new A/C installed last month. Step outside to an incredible park-like backyard complete with curbing, an oversized concrete patio perfect for BBQs and gatherings, a fire pit area, and an approximately10x20 storage shed. Conveniently located near parks, shopping, and commuting routes. A great opportunity at an attractive price point!
Full Property Details
Full Property Details for 5126 Monica St
General
- Sold For: $405,000
- Taxes: $2,026 (4130)
- Status: Closed
- Type: Single Family
- Source: NWMLS
- MLS ID: 2519600
- Added to Site: 66 day(s) ago
Interior
- Interior Features: Ceiling Fan(s), Vaulted Ceiling(s)
- Appliances: Dishwasher(s), Dryer(s), Microwave(s), Stove(s)/Range(s), Washer(s)
- Flooring: Laminate
Rooms
Bathrooms
- Total Bathrooms: 2
- Full Bathrooms: 2
- Main Floor Baths: 2
Bedrooms
- Total Bedrooms: 3
- Bedrooms Main: 3
Additional Information
- Amenities: Deck, Fenced-Partially, Patio
- Security/Safety: Partially Fenced
Parking
- Garage: Yes
- Attached garage: Yes
- Covered Spaces: 2
- Parking Features: Attached Garage
Location
- Area: 244 - Benton County
- County: Benton
- Subdivision: Richland
- Driving Directions: Keene to S Highlands Blvd to Monica St
School Information
- High School District: Richland
Heating & Cooling
- Air Conditioning: Yes
- Cooling Type: Central Air
- Heating Type: Heat Pump
Utilities
- Sewer: Sewer Connected
- Water: Public
Structural Information
- Structure Type: House
- Exterior Const.: Wood
- Basement Desc.: None
- Foundation: Poured Concrete
- Roof: Composition
- Square Feet: 1,274
- Finished Total: 1,274 Sq. Ft.
- Year Built: 2008
Lot Features
- Lot Size (Acres): 0.2872
- Lot Size (Sq. Ft.): 12,510
- Lot Size Source: Public REcords
- Lot Features: Paved, Sidewalk
Financial Considerations
- Tax Amount: $2,026
- Tax Year: 4130
- Terms: Cash, Conventional, FHA, VA Loan
Disclosures and Reports
- Special Conditions: None
- Inclusions: Dishwasher(s), Dryer(s), Microwave(s), Stove(s)/Range(s), Washer(s)
- Property ID: 118981070000012
Listed by Todd Watkins | eXp Realty | (888) 317-5197
Sold by Non Member ZDefault | ZNonMember-Office-MLS
Get Pre-Approved Today
Schools
Schools serving 5126 Monica St
School District:Richland School District
| Name | Grades | Distance |
|---|---|---|
Wiley Elementary School 2820 South Highlands Boulevard, West Richland, WA 99353 | K-5 | 0.4 mi |
Leona Libby Middle School 3259 Belmont Boulevard, West Richland, WA 99353 | 6-8 | 0.8 mi |
Richland High School 930 Long Avenue, Richland, WA 99352 | 9-12 | 3.2 mi |
Disclaimer:
School attendance boundaries provided by ATTOM Data Solutions and are for reference only. Contact the school directly to verify enrollment eligibility.
Price & Sales History for 5126 Monica St
Date
Details
Price
Change
Source
6/08/2026
Sold
$405,000
1.25%
MLS
5/06/2026
Listed
$400,000
—
MLS
Disclaimer: Historical sales information is derived from public records provided by the county offices. Information is not guaranteed and should be independently verified.
5126 Monica Street, West Richland, WA 99353 (MLS# 2519600) is a Single Family property that was sold at $405,000 on June 08, 2026. Want to learn more about 5126 Monica Street? Do you have questions about finding other Single Family real estate for sale in West Richland? You can browse all West Richland real estate or contact a Coldwell Banker agent to request more information.