This is a carousel with tiles that activate property listing cards. Use the previous and next buttons to navigate.
1/1
$520,000
This is a carousel with tiles that activate property listing cards. Use the previous and next buttons to navigate.
1/1
Property Description
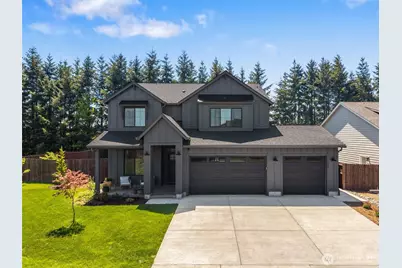
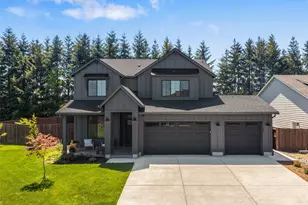
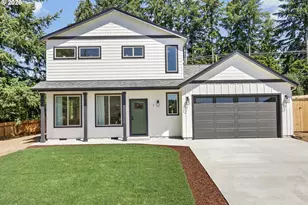
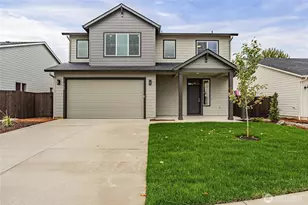
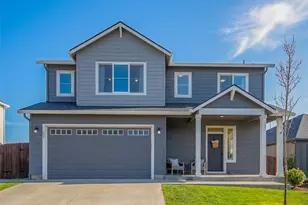
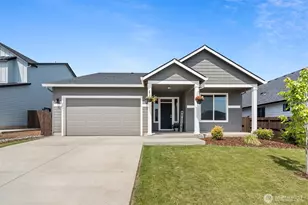
Spacious 4 bedroom, 2.5 bath home with home office, offering 2,484 sq ft on one of the largest lots in the subdivision. Desirable corner lot setting with beautiful mountain views and bordering open fields, creating a more open and private feel. Thoughtfully designed with custom alder cabinets, slab quartz countertops, full tile backsplash, waterproof luxury vinyl plank flooring, kitchen under cabinet lighting, fireplace, and a covered rear patio. The primary suite features a large soaking tub, dual sinks, separate shower, and large walk in closet. Additional highlights include front landscaping with sprinklers, rear patio cover, garage service door, concrete extension to the driveway, A/C, high efficiency heat pump, heat pump water heater, smart wiring, advanced framing, enhanced air sealing, and high speed fiber internet. ENERGY STAR certified and HERS rated for improved efficiency and lower monthly utility costs. Conveniently located minutes from I 5, close to daily amenities, centrally positioned between Portland and Seattle, and within walking distance to the community park. Near state parks, rivers, lakes, and hiking trails. Priced $181,000 below county appraised value, offering an excellent opportunity for buyers seeking space, comfort, efficiency, and value.
Full Property Details
Full Property Details for 1090 RW Fletcher St
General
- Sold For: $520,000
- HOA FEE: $8/month
- HOA FEE FREQ.: Annually
- Taxes: $4,895 (2026)
- Status: Closed
- Type: Single Family
- Source: NWMLS
- MLS ID: 2523308
- Added to Site: 153 day(s) ago
Interior
- Interior Features: Dbl Pane/Storm Window, Fireplace, Sprinkler System, Walk-In Closet(s), Water Heater
- Fireplace: Yes
- Number of Fireplaces: 1
- Fireplace(s): Electric
- Appliances: Dishwasher(s), Garbage Disposal, Microwave(s), Stove(s)/Range(s)
- Flooring: Vinyl, Vinyl Plank, Carpet
Rooms
Bathrooms
- Total Bathrooms: 3
- Full Bathrooms: 2
- Half Bathrooms: 1
- Upper - Full Baths: 2
- Main Floor Baths: 1
- Main - 1/2 Baths: 1
Bedrooms
- Total Bedrooms: 4
- Bedrooms Upper: 4
Additional Information
- Amenities: Fenced-Partially, High Speed Internet, Patio, Sprinkler System
- Security/Safety: Partially Fenced
Parking
- Garage: Yes
- Attached garage: Yes
- Covered Spaces: 3
- Parking Features: Driveway, Attached Garage
Location
- Area: 432 - Napavine
- County: Lewis
- Subdivision: Winlock
- Driving Directions: Take exit Take exit 63 off of I-5. Head west on SR-505 for 1.5 miles. Take left off SR-505 onto Roundtree Blvd. follow Roundtree south to Cardinal Ave. Left on Cardinal Ave and follow south.
- Direction Faces: North
School Information
- High School District: Winlock
- Elementary School: Winlock Miller Elem
- Middle School: Winlock Mid
- High School: Winlock Snr High
Community
- Association: Yes
- Assoc. Fees Include: Common Area Maintenance
Heating & Cooling
- Air Conditioning: Yes
- Cooling Type: Central Air
- Heating Type: 90%+ High Efficiency
- Water Heater: Heat Pump
Utilities
- Sewer: Sewer Connected
- Water: Public
Structural Information
- Architectural Style: Craftsman
- Structure Type: House
- Builder: New Tradition Homes
- Exterior Const.: Cement Planked
- Basement Desc.: None
- Foundation: Poured Concrete
- Roof: Composition
- Square Feet: 2,484
- Finished Total: 2,484 Sq. Ft.
- Year Built: 2022
- Property Condition: Very Good
Lot Features
- Property View: Mountains, Territorial
- Lot Size (Acres): 0.2346
- Lot Size (Sq. Ft.): 10,220
- Lot Size Source: Recorded Plat
- Topography: Level
- Lot Features: Corner Lot, Dead End Street, Paved, Sidewalk
- Trees/Vegetation: Garden Space
Green Features
- Building Certification: Northwest ENERGY STAR®
- Energy Efficient: Advanced Wall
Financial Considerations
- Association Fee: $100
- Assoc Fee Freq.: Annually
- Tax Amount: $4,895.42
- Tax Year: 2026
- Terms: Cash, Conventional, FHA, USDA Loan, VA Loan
Disclosures and Reports
- Special Conditions: None
- Inclusions: Dishwasher(s), Garbage Disposal, Microwave(s), Stove(s)/Range(s)
- Property ID: 15634013088
- Block: Section 34 Township 12N Range
- Lot Number: 137
Listed by Israel Jimenez | RE/MAX Premier Group | (360) 996-1010
Sold by Carter May | RE/MAX Premier Group
Get Pre-Approved Today
Schools
Schools serving 1090 RW Fletcher St
School District:Winlock School District
| Name | Grades | Distance |
|---|---|---|
Winlock Miller Elementary School 405 Northwest Benton Avenue, Winlock, WA 98596 | K-5 | 1.3 mi |
Winlock Senior High School 241 North Military Road, Winlock, WA 98596 | 9-12 | 1.5 mi |
Disclaimer:
School attendance boundaries provided by ATTOM Data Solutions and are for reference only. Contact the school directly to verify enrollment eligibility.
Price & Sales History for 1090 RW Fletcher St
Date
Details
Price
Change
Source
8/31/2026
Sold
$520,000
0.97%
MLS
7/17/2026
Price Reduced
$515,000
-1.9%
MLS
7/13/2026
Price Reduced
$525,000
-1.87%
MLS
6/25/2026
Price Reduced
$535,000
-2.55%
MLS
6/18/2026
Price Reduced
$549,000
-4.36%
MLS
5/27/2026
Price Reduced
$574,000
-0.86%
MLS
5/13/2026
Listed
$579,000
—
MLS
Disclaimer: Historical sales information is derived from public records provided by the county offices. Information is not guaranteed and should be independently verified.
1090 Rw Fletcher Street, Winlock, WA 98596 (MLS# 2523308) is a Single Family property that was sold at $520,000 on August 31, 2026. Want to learn more about 1090 Rw Fletcher Street? Do you have questions about finding other Single Family real estate for sale in Winlock? You can browse all Winlock real estate or contact a Coldwell Banker agent to request more information.