This is a carousel with tiles that activate property listing cards. Use the previous and next buttons to navigate.
1/47
$575,000
This is a carousel with tiles that activate property listing cards. Use the previous and next buttons to navigate.
1/47
Property Description
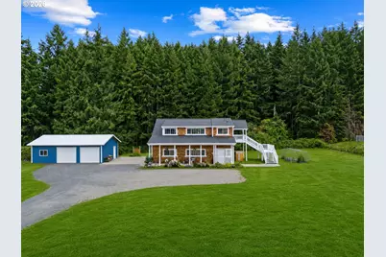
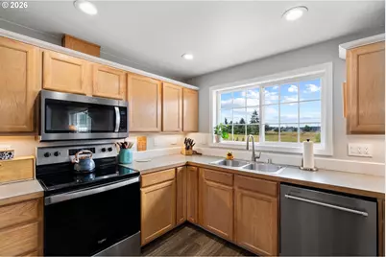
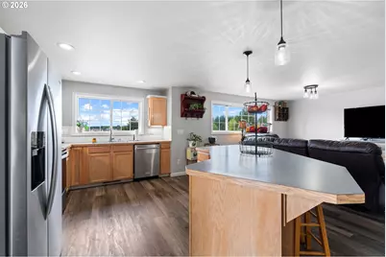
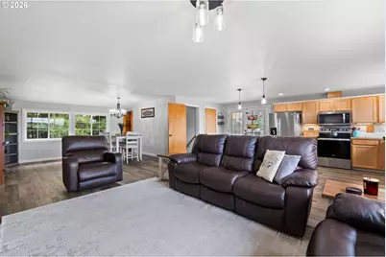
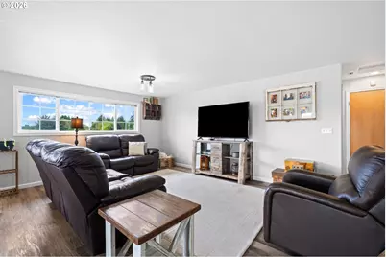
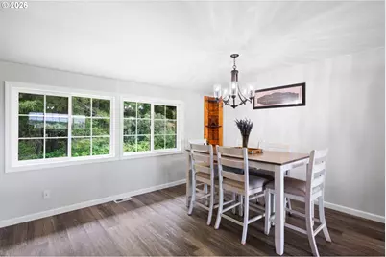
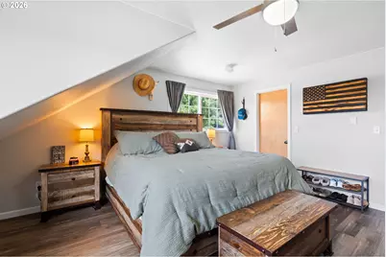
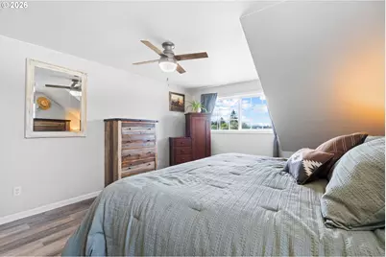
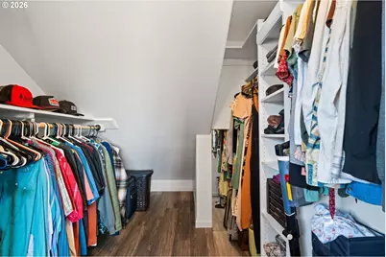
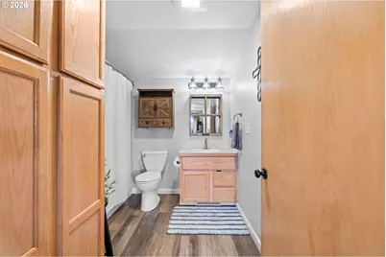
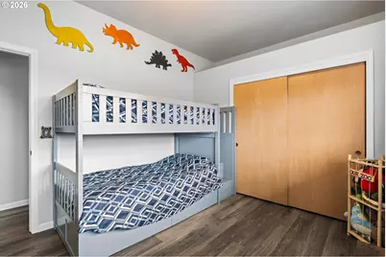
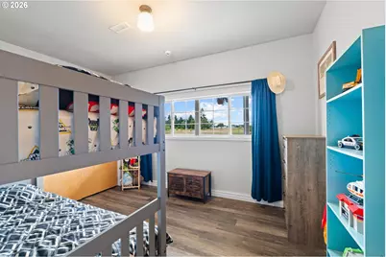
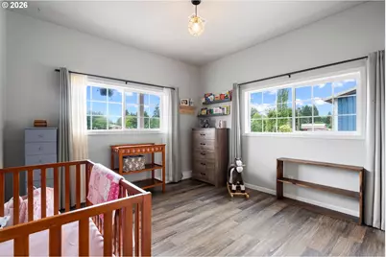
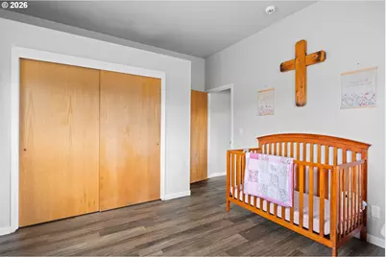
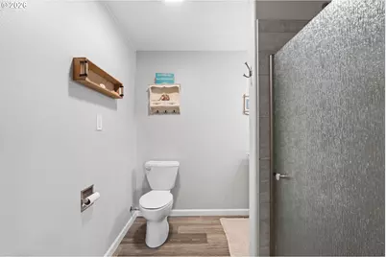
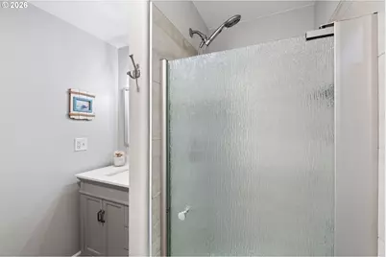
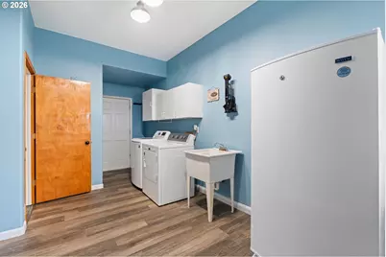
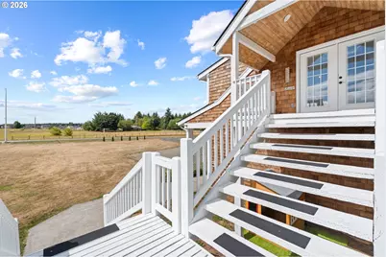
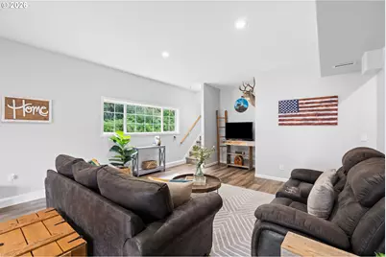
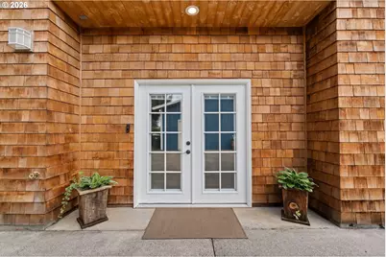
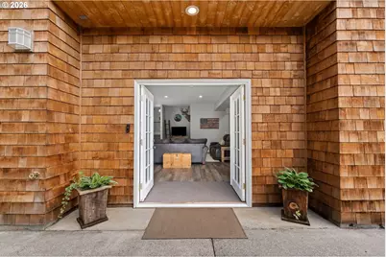
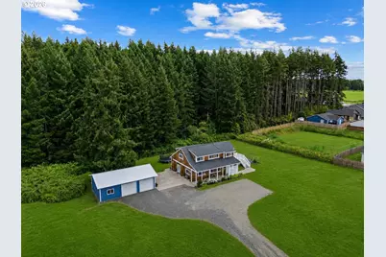
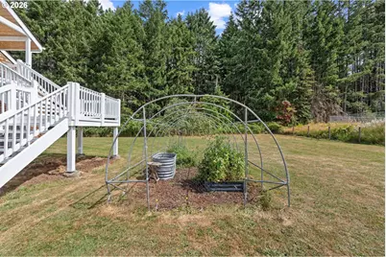
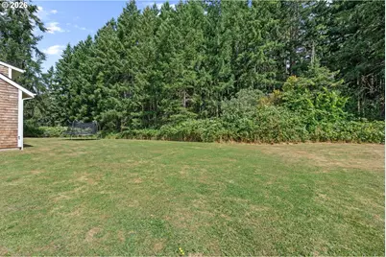
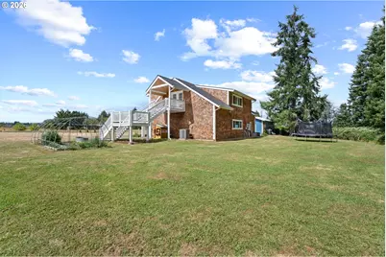
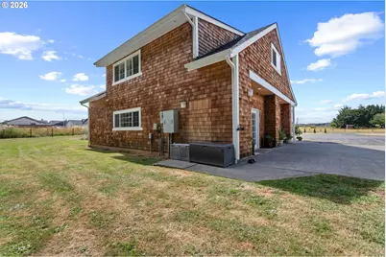
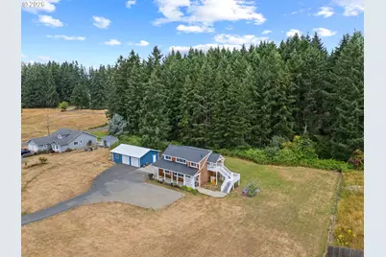
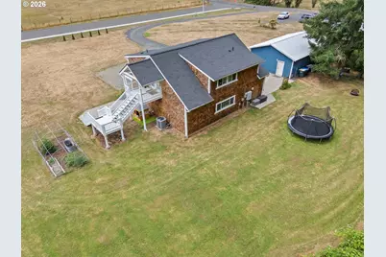
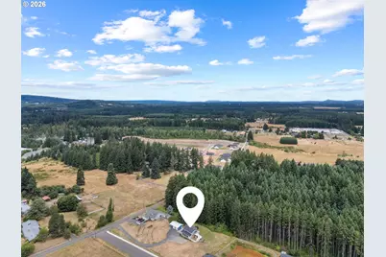
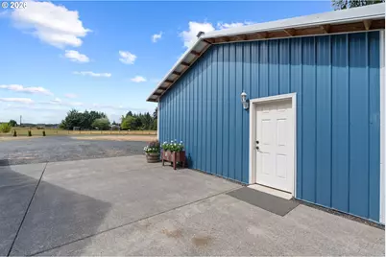
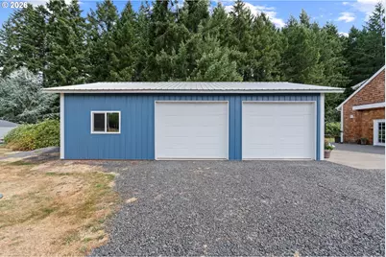
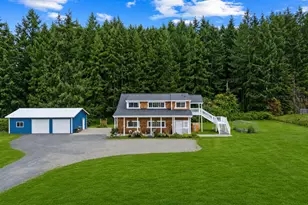
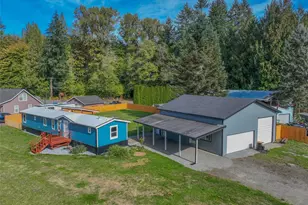
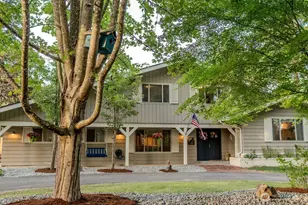
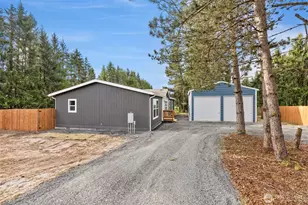
Pacific Northwest charm meets modern comfort on 1.28 acres. This custom Northwest Contemporary home offers 2,308 square feet of thoughtfully designed living space, where expansive updated windows frame serene views from nearly every room. The upper level features a spacious kitchen with a generous pantry, newer stainless steel appliances, dining area, inviting living room, and a private primary bedroom and bath. French doors open to a covered porch, creating the perfect spot to enjoy your morning coffee while overlooking the peaceful surroundings that include multiple fruit trees, wild grapes, and blackberries.The main level is designed for both comfort and functionality, featuring a large family room, two additional bedrooms, an updated bathroom, and a spacious laundry/mudroom-ideal for cleaning up after a day spent gardening or enjoying the outdoors. An oversized utility closet provides abundant storage space.Outside, you'll find room to live, work, and play. The impressive newly built 36' x 24' shop includes loft storage, automatic doors, and EV charging capabilities. The expansive property also features a raised garden bed, a large patio, a fire pit, and plenty of space for entertaining, recreational vehicles, boats, trailers, and all your outdoor hobbies. Recent updates include a new roof in 2023, refreshed exterior and painted trim, and a new HVAC system for year-round efficiency and comfort. Tucked away in a peaceful setting yet just minutes from I-5, this exceptional property offers the perfect balance of privacy, convenience, and Northwest living.
Full Property Details
Full Property Details for 120 Kakela Rd
General
- Price: $575,000
- Taxes: $3,074 (2026)
- Status: Active
- Type: Single Family
- Source: RWMLS
- MLS ID: 523865130
- Updated: 8/2/2026
- Added to Site: 29 day(s) ago
Interior
- Interior Features: Ceiling Fan(s), Garage Door Opener, Laundry, Luxury Vinyl Plank, Washer/Dryer
- Appliances: Dishwasher, Free-Standing Range, Free-Standing Refrigerator, Island, Microwave, Pantry, Plumbed For Ice Maker, Stainless Steel Appliance(s)
Rooms
Bathrooms
- Total Bathrooms: 2
- Full Bathrooms: 2
- Upper - Full Baths: 1
- Main - Full Baths: 1
Bedrooms
- Total Bedrooms: 3
- Primary Bedroom: Upper
- Bedroom 2: Main
- Bedroom 3: Main
Other Rooms
- Living Room: Upper
- Family Room: Main
- Kitchen: Upper
- Dining Room: Upper
- Laundry: Main
Additional Information
- Security/Safety: Security System
Exterior
- Exterior Features: Fire Pit, Garden, Patio, Porch, Raised Beds, RV Parking, RV/Boat Storage, Workshop, Yard
Parking
- Garage: Yes
- Total Spaces: 2
- Parking Features: Covered, EV Ready
Location
- County: Lewis
- Subdivision: Winlock
- Driving Directions: I-5 exit 63, west on SR 505 toward Winlock, right on Kakela Rd, right on private road
School Information
- Elementary School: Winlock
- Middle School: Winlock
- High School: Winlock
Community
- Community Name: 85 - Lewis County
Heating & Cooling
- Air Conditioning: Yes
- Cooling Type: Heat Pump
- Heating Type: Forced Air, Heat Pump
- Heating Fuel: Electricity
Utilities
- Sewer: Septic Tank
- Water: Public Water
Structural Information
- Property Detached: Yes
- Architectural Style: 2 Story, NW Contemporary
- Basement Desc.: None
- Roof: Composition
- Windows: Double Pane Windows, Vinyl Frames
- Stories/Levels: 2
- Square Feet: 2,308
- Year Built: 1999
- Property Condition: Resale
Lot Features
- Lot Size (Acres): 1.28
- Lot Size (Sq. Ft.): 55,756
- Lot Size: 1 to 2.99 Acres
- Frontage: Gravel, Paved
- Lot Features: Level, Private Road, Trees, Wooded
Financial Considerations
- Tax Amount: $3,074.05
- Tax Year: 2026
- Terms: Cash, Conventional, FHA, USDA Loan, VA Loan
Disclosures and Reports
- Legal Description: SECTION 34 TOWNSHIP 12N RANGE 02W PTN PROVOST DLC BEING LOT A CIT
- Disclosures/Reports: Disclosure
- Property ID: 15628002001
Listed by Knipe Realty ERA Powered (360) 567-0164, Paige Noce (360) 513-2509
Get Pre-Approved Today
Get a Great Insurance Rate
Schools
Schools serving 120 Kakela Rd
School District:Winlock School District
| Name | Grades | Distance |
|---|---|---|
Winlock Miller Elementary School 405 Northwest Benton Avenue, Winlock, WA 98596 | K-5 | 1.2 mi |
Winlock Senior High School 241 North Military Road, Winlock, WA 98596 | 9-12 | 1.2 mi |
Disclaimer:
School attendance boundaries provided by ATTOM Data Solutions and are for reference only. Contact the school directly to verify enrollment eligibility.
Price & Sales History for 120 Kakela Rd
Date
Details
Price
Change
Source
7/30/2026
Listed
$575,000
15.46%
MLS
8/05/2025
Sold
$498,000
—
Public Record
Disclaimer: Historical sales information is derived from public records provided by the county offices. Information is not guaranteed and should be independently verified.
Tax History
Tax History for 120 Kakela Rd
Year
Property Taxes
Change
Tax Assessment
Change
2025
$3,195
—
$464,400
—
2024
$3,186
6%
$464,400
43%
2021
$3,016
-11%
$325,400
-28%
2023
$3,376
20%
$453,800
63%
2020
$2,824
—
$278,300
—
Disclaimer: Historical tax information is derived from public records provided by the county offices. Information is not guaranteed and should be independently verified.
Estimate the Cost
Estimate the Cost for 120 Kakela Rd
120 Kakela Rd, Winlock, WA 98596 (MLS# 523865130) is a Single Family property with 3 bedrooms and 2 full bathrooms. 120 Kakela Rd is currently listed for $575,000 and was received on July 30, 2026. Want to learn more about 120 Kakela Rd? Do you have questions about finding other Single Family real estate for sale in Winlock? You can browse all Winlock real estate or contact a Coldwell Banker agent to request more information.