This is a carousel with tiles that activate property listing cards. Use the previous and next buttons to navigate.
1/1
$463,000
This is a carousel with tiles that activate property listing cards. Use the previous and next buttons to navigate.
1/1
Property Description
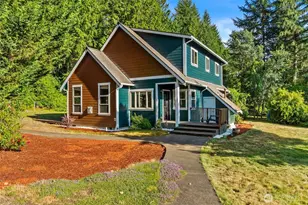
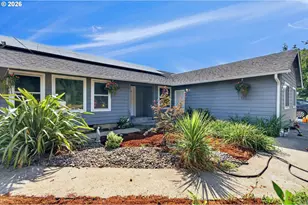
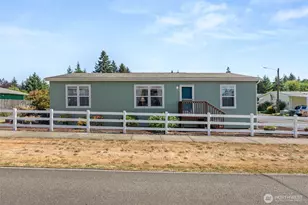
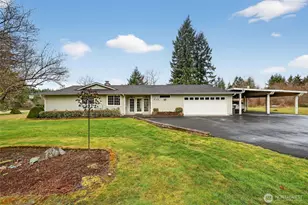
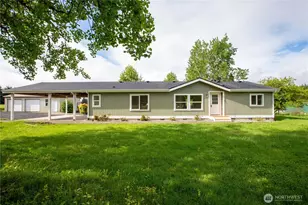
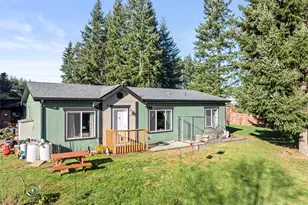
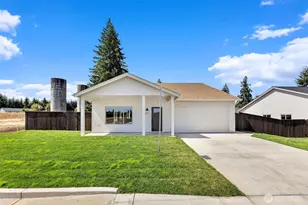
Thoughtfully updated and full of charm, this 2,400 sq. ft. home blends comfort, function, and peaceful country living. Vaulted ceilings and an open floor plan create a bright, inviting layout designed for everyday living. An enclosed, covered back deck extends the home's usable space, offering a bright, year round area to relax and enjoy the private backyard. The home features 3 bedrooms with walk in closets plus a large bonus room offering flexible living space for a home office, guest area, or additional living. The updated kitchen includes soft close pull out cabinetry, a large island, and a walk in pantry. Recent improvements include a newer roof, newer gutters, and a newer heat pump. All bathrooms have been thoughtfully updated, including a remodeled primary ensuite with double sinks, an updated guest bathroom with double sinks, and a refreshed half bath conveniently located in the laundry room. Set on 1.26 beautifully landscaped acres, the property offers a private, park like setting with a covered deck, fruit trees, blueberry bushes, dedicated garden space, and a footbridge over a seasonal stream. Additional features include a paved driveway, sidewalks surrounding the home, a 2 car carport with shop space, RV parking, and a storage shed. Connected to ToledoTel fiber internet for fast, reliable high speed connectivity. Enjoy the feel of country living while being just minutes to I 5, shopping, and everyday amenities, conveniently located between Seattle and Portland.
Full Property Details
Full Property Details for 280 Antrim Rd
General
- Sold For: $463,000
- Taxes: $546 (2025)
- Status: Closed
- Type: Manufactured Home
- Source: NWMLS
- MLS ID: 2499959
- Added to Site: 109 day(s) ago
Interior
- Interior Features: Bath Off Primary, Ceiling Fan(s), Dbl Pane/Storm Window, Dining Room, Pantry, Vaulted Ceiling(s), Walk-In Closet(s)
- Appliances: Dishwasher(s), Dryer(s), Microwave(s), Refrigerator(s), Stove(s)/Range(s), Washer(s)
- Flooring: Laminate, Vinyl, Carpet
Rooms
Bathrooms
- Total Bathrooms: 3
- Full Bathrooms: 1
- 3/4 Bathrooms: 1
- Half Bathrooms: 1
- Main Floor Baths: 3
- Main - 3/4 Baths: 1
- Main - 1/2 Baths: 1
Bedrooms
- Total Bedrooms: 3
- Bedrooms Main: 3
Additional Information
- Amenities: Deck, Dog Run, Fenced-Partially, High Speed Internet, Outbuildings, RV Parking, Shop
- Security/Safety: Partially Fenced
Parking
- Carports: Yes
- Covered Spaces: 2
- Parking Features: Detached Carport, Off Street, RV Parking
Location
- Area: 432 - Napavine
- County: Lewis
- Subdivision: Winlock
- Driving Directions: From I-5 Take Exit 68. Head West on Avery Rd (TL) N Military Rd. (TR) Antrim Rd. Property on left approx 1/4 mile
- Direction Faces: North
School Information
- High School District: Evaline
- Elementary School: Evaline Elem
- Middle School: Buyer To Verify
- High School: Buyer To Verify
Heating & Cooling
- Air Conditioning: Yes
- Cooling Type: Forced Air, Heat Pump
- Heating Type: Forced Air, Heat Pump
Utilities
- Sewer: Septic Tank
- Water: Shared Well
Structural Information
- Architectural Style: Contemporary
- Structure Type: Manufactured House
- Exterior Const.: Wood, Wood Products
- Basement Desc.: None
- Foundation: Poured Concrete, Tie Down
- Roof: Composition
- Square Feet: 2,400
- Finished Total: 2,400 Sq. Ft.
- Year Built: 2001
- Property Condition: Very Good
Manufactured Home
- Mobile Home Type: Triple Wide
- Make: American Harbor
- Model: Baycrest
Lot Features
- Property View: Territorial
- Lot Size (Acres): 1.26
- Lot Size (Sq. Ft.): 54,886
- Lot Size Source: Public Records
- Lot Dimensions: 171 x 323
- Topography: Level
- Lot Features: Paved, Sidewalk
- Trees/Vegetation: Brush, Fruit Trees, Garden Space, Pasture
Water Features
- Water Front: Yes
Financial Considerations
- Tax Amount: $546
- Tax Year: 2025
- Terms: Cash, Conventional, FHA, State Bond, USDA Loan, VA Loan
Disclosures and Reports
- Special Conditions: None
- Inclusions: Dishwasher(s), Dryer(s), Microwave(s), Refrigerator(s), Stove(s)/Range(s), Washer(s)
- Property ID: 15147001003
Listed and Sold by Israel Jimenez | RE/MAX Premier Group | (360) 996-1010
Get Pre-Approved Today
Schools
Schools serving 280 Antrim Rd
School District:Evaline School District
| Name | Grades | Distance |
|---|---|---|
Evaline Elementary School 111 Schoolhouse Road, Winlock, WA 98596 | K-6 | 1 mi |
Napavine Jr Sr High School 404 4th Ave NE, Napavine, WA 98565 | 7-12 | 3.2 mi |
Winlock Middle School 241 North Military Road, Winlock, WA 98596 | 7-8 | 3.2 mi |
Chehalis Middle School 1060 Southwest 20th Street, Chehalis, WA 98532 | 7-8 | 7.7 mi |
W F West High School 342 Southwest 16th Street, Chehalis, WA 98532 | 9-12 | 8.2 mi |
Disclaimer:
School attendance boundaries provided by ATTOM Data Solutions and are for reference only. Contact the school directly to verify enrollment eligibility.
Price & Sales History for 280 Antrim Rd
Date
Details
Price
Change
Source
6/04/2026
Sold
$463,000
0.87%
MLS
3/30/2026
Listed
$459,000
—
MLS
Disclaimer: Historical sales information is derived from public records provided by the county offices. Information is not guaranteed and should be independently verified.
280 Antrim Road, Winlock, WA 98596 (MLS# 2499959) is a Manufactured Home property that was sold at $463,000 on June 04, 2026. Want to learn more about 280 Antrim Road? Do you have questions about finding other Manufactured Home real estate for sale in Winlock? You can browse all Winlock real estate or contact a Coldwell Banker agent to request more information.