This is a carousel with tiles that activate property listing cards. Use the previous and next buttons to navigate.
1/1
$750,000
This is a carousel with tiles that activate property listing cards. Use the previous and next buttons to navigate.
1/1
Property Description
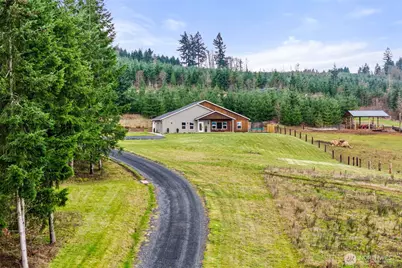
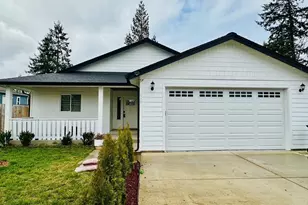
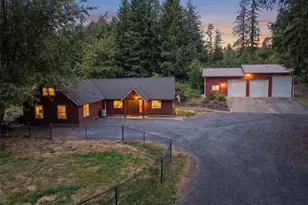
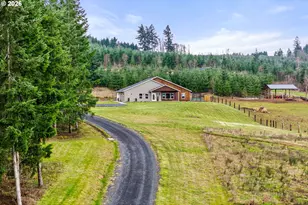
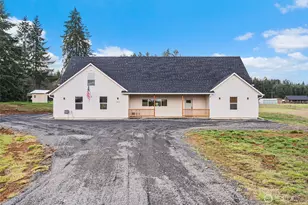
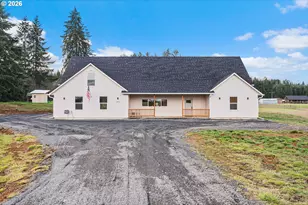
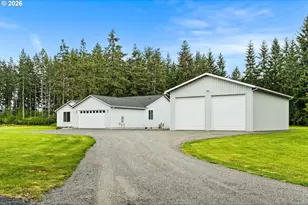
Welcome to this beautiful nearly new one-level ranch home offering comfort, space, and incredible views. Built in 2022, this nearly 2,300 sq ft home is thoughtfully designed with a functional layout and modern finishes throughout. The spacious living room features a cozy fireplace and windows that take full advantage of the spectacular views of Mount Rainier. The modern kitchen is a standout with a large island, pantry, wall oven, cooktop with pot filler, tile backsplash, coffee bar, and stainless steel appliances-perfect for both everyday living and entertaining. The home offers an ideal split-bedroom floor plan, with two bedrooms and a full bathroom on one side of the home, while the private primary suite sits on the opposite side. The oversized primary bedroom includes a luxurious ensuite bathroom with a walk-in shower, two-person jetted tub, double vanity, and a walk-in closet. Additional spaces include a den/office and a well-appointed laundry room with abundant cabinetry for storage. Step outside to enjoy the peaceful setting from the covered front and back patios, with patio heaters on the back patio for year-round comfort. The property is partially fenced and offers very usable land with trails winding throughout. A charming rope tire swing hanging from a beautiful old oak tree adds to the property's character and outdoor enjoyment. This property offers the perfect blend of modern living, privacy, and stunning natural surroundings.
Full Property Details
Full Property Details for 527 Tennessee Rd
General
- Sold For: $750,000
- Taxes: $5,141 (2026)
- Status: Closed
- Type: Single Family
- Source: NWMLS
- MLS ID: 2487940
- Added to Site: 83 day(s) ago
Interior
- Interior Features: Bath Off Primary, Ceiling Fan(s), Dining Room, Fireplace, Jetted Tub, Walk-In Closet(s), Water Heater, Wet Bar
- Fireplace: Yes
- Number of Fireplaces: 1
- Fireplace(s): Electric
- Appliances: Dishwasher(s), Microwave(s), Refrigerator(s), Stove(s)/Range(s)
- Flooring: Vinyl Plank, Carpet
Rooms
Bathrooms
- Total Bathrooms: 3
- Full Bathrooms: 2
- Half Bathrooms: 1
- Main Floor Baths: 3
- Main - 1/2 Baths: 1
Bedrooms
- Total Bedrooms: 3
- Bedrooms Main: 3
Additional Information
- Amenities: Fenced-Partially, Patio, RV Parking
- Security/Safety: Partially Fenced
Parking
- Garage: Yes
- Attached garage: Yes
- Covered Spaces: 2
- Parking Features: Driveway, Attached Garage, RV Parking
Location
- Area: 432 - Napavine
- County: Lewis
- Subdivision: Winlock
- Driving Directions: From Hwy 603. Left onto Hale Rd E. Left onto Tennessee Rd. Turn Right.
School Information
- High School District: Evaline
- Elementary School: Evaline Elem
- Middle School: Buyer To Verify
- High School: Buyer To Verify
Heating & Cooling
- Air Conditioning: Yes
- Cooling Type: Forced Air, Heat Pump
- Heating Type: Forced Air, Heat Pump
- Water Heater: Electric
Utilities
- Sewer: Septic Tank
- Water: Shared Well
Structural Information
- Structure Type: House
- Exterior Const.: Cement Planked, Wood
- Foundation: Poured Concrete
- Roof: Composition
- Entry Location: Main
- Square Feet: 2,290
- Finished Total: 2,290 Sq. Ft.
- Year Built: 2022
Lot Features
- Property View: Mountains, Territorial
- Lot Size (Acres): 4.99
- Lot Size (Sq. Ft.): 217,364
- Lot Size Source: County
- Topography: Level, Partial Slope
- Trees/Vegetation: Wooded
Financial Considerations
- Tax Amount: $5,141.29
- Tax Year: 2026
- Terms: Cash, Conventional, FHA, VA Loan
Disclosures and Reports
- Special Conditions: None
- Inclusions: Dishwasher(s), Microwave(s), Refrigerator(s), Stove(s)/Range(s)
- Property ID: 15183001002
Listed by Jason Blakeman | eXp Realty | (888) 317-5197
Sold by Alan Sherwood | Yelm Windermere
Get Pre-Approved Today
Schools
Schools serving 527 Tennessee Rd
School District:Evaline School District
| Name | Grades | Distance |
|---|---|---|
Evaline Elementary School 111 Schoolhouse Road, Winlock, WA 98596 | K-6 | 1.1 mi |
Winlock Middle School 241 North Military Road, Winlock, WA 98596 | 7-8 | 3.8 mi |
Napavine Jr Sr High School 404 4th Ave NE, Napavine, WA 98565 | 7-12 | 4.1 mi |
Chehalis Middle School 1060 Southwest 20th Street, Chehalis, WA 98532 | 7-8 | 8 mi |
W F West High School 342 Southwest 16th Street, Chehalis, WA 98532 | 9-12 | 8.4 mi |
Disclaimer:
School attendance boundaries provided by ATTOM Data Solutions and are for reference only. Contact the school directly to verify enrollment eligibility.
Price & Sales History for 527 Tennessee Rd
Date
Details
Price
Change
Source
5/05/2026
Sold
$750,000
—
MLS
3/26/2026
Price Reduced
$750,000
-4.46%
MLS
3/05/2026
Listed
$785,000
—
MLS
Disclaimer: Historical sales information is derived from public records provided by the county offices. Information is not guaranteed and should be independently verified.
527 Tennessee Road, Winlock, WA 98596 (MLS# 2487940) is a Single Family property that was sold at $750,000 on May 05, 2026. Want to learn more about 527 Tennessee Road? Do you have questions about finding other Single Family real estate for sale in Winlock? You can browse all Winlock real estate or contact a Coldwell Banker agent to request more information.