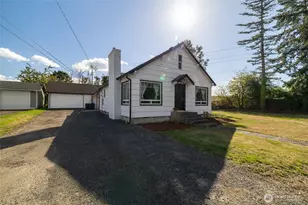
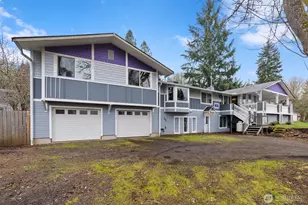
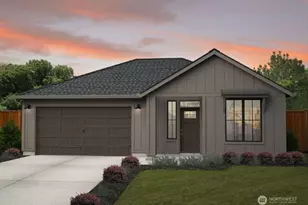
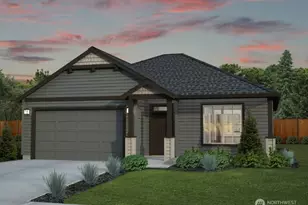
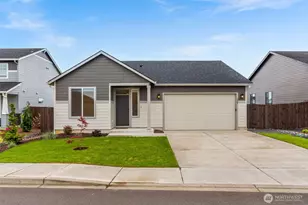
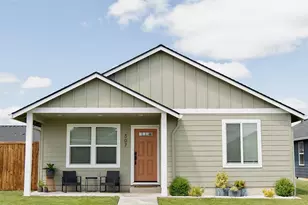
Full Property Details for 610 Powell Ave
General
- Sold For: $409,900
- HOA FEE: $8/month
- HOA FEE FREQ.: Annually
- Taxes: $2,198 (2026)
- Status: Closed
- Type: Single Family
- Source: NWMLS
- MLS ID: 2518410
- Added to Site: 161 day(s) ago
Interior
- Interior Features: Bath Off Primary, Dbl Pane/Storm Window, Dining Room, High Tech Cabling, Pantry, Water Heater
- Appliances: Dishwasher(s), Garbage Disposal, Stove(s)/Range(s)
- Flooring: Laminate, Vinyl Plank, Carpet
Rooms
- Total Bathrooms: 2
- Full Bathrooms: 2
- Main Floor Baths: 2
- Total Bedrooms: 3
- Bedrooms Main: 3
Additional Information
- Amenities: Fenced-Fully, Patio, Sprinkler System
- Security/Safety: Fully Fenced
Parking
- Garage: Yes
- Attached garage: Yes
- Covered Spaces: 2
- Parking Features: Attached Garage
Location
- Area: 432 - Napavine
- County: Lewis
- Subdivision: Winlock
- Building Name: Grand Prairie Estates Phase III
- Driving Directions: Take exit 63 off of I-5. Head west on SR-505 for 1.5 miles. Take left off SR-505 onto Roundtree Blvd. and follow Roundtree as it curves West Take a left on Powell Ave. Home is on the left.
- Direction Faces: West
School Information
- High School District: Winlock
- Elementary School: Winlock Miller Elem
- Middle School: Winlock Mid
- High School: Winlock Snr High
Community
- Association: Yes
- Assoc. Fees Include: Common Area Maintenance
Heating & Cooling
- Air Conditioning: Yes
- Cooling Type: 90%+ High Efficiency, Central Air, Heat Pump
- Heating Type: 90%+ High Efficiency, Forced Air, Heat Pump
- Water Heater: Electric Heat Pump
Utilities
- Sewer: Sewer Connected
- Water: Public
Structural Information
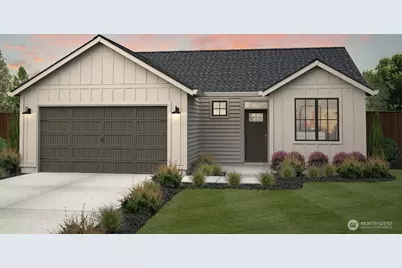
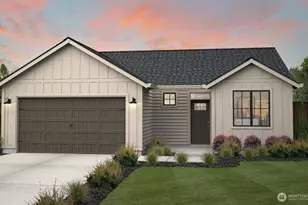
- Architectural Style: Craftsman
- Structure Type: House
- Builder: New Tradition Homes
- Construction Status: Completed
- Exterior Const.: Cement Planked
- Basement Desc.: None
- Foundation: Concrete Ribbon, Pillar/Post/Pier, Poured Concrete
- Roof: Composition
- Square Feet: 1,100
- Finished Total: 1,100 Sq. Ft.
- Year Built: 2026
- Property Condition: Very Good
Lot Features
- Lot Size (Acres): 0.15
- Lot Size (Sq. Ft.): 6,534
- Lot Size Source: Public Record
- Topography: Level
- Lot Features: Curbs, Sidewalk
Green Features
- Building Certification: Northwest ENERGY STAR®
Financial Considerations
- Association Fee: $100
- Assoc Fee Freq.: Annually
- Tax Amount: $2,198.97
- Tax Year: 2026
- Terms: Cash, Conventional, FHA, USDA Loan, VA Loan
Disclosures and Reports
- Special Conditions: None
- Inclusions: Dishwasher(s), Garbage Disposal, Stove(s)/Range(s)
- Property ID: 15634013169
- Block: Section 34 Township 12N Range 02W Ptn NW
- Lot Number: 97
Listed by Jasmine Lopez | New Tradition Realty Inc | (360) 254-9225
Sold by Unrepresentd ZDefault | ZNonMember-Office-MLS