This is a carousel with tiles that activate property listing cards. Use the previous and next buttons to navigate.
1/1
$1,330,000
This is a carousel with tiles that activate property listing cards. Use the previous and next buttons to navigate.
1/1
Property Description
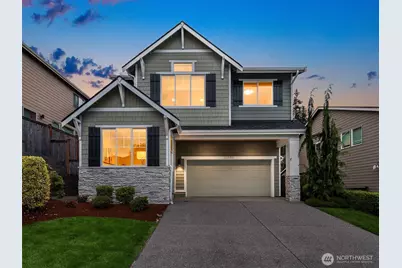
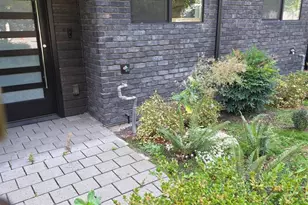
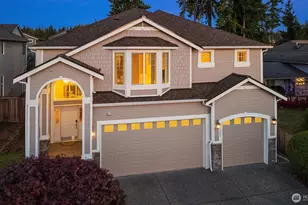
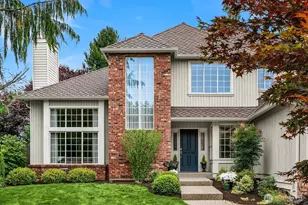
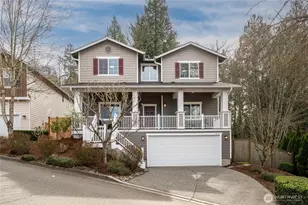
An architectural masterpiece, you'll fall in love with this luxurious, craftsman inspired, 2,640sf, 4 bed, 2.5 bath gem built in 2018 by RM Homes! Striking curb appeal with intricate exterior details & textured stone accents. Lavishly appointed with exotic wide-planked hardwoods, tall ceilings, abundant oversized windows, designer lighting & upscale millwork throughout. Covered entry opens to dramatic foyer with soaring horizontal iron rail staircase & den/office. Brilliant great room layout features huge living room with floor-to-ceiling stone fireplace, formal dining open to covered patio with outdoor fireplace & dream kitchen with rich wood cabinetry, quartz counters, full-height glass tile backsplash, sprawling center-island bar with farmhouse sink & walk-in pantry. Upper loft hall opens to bonus room with vaulted ceilings. Spacious primary oasis with cathedral ceilings, massive walk-in closet & elegant 5-piece bath with tiled walls & free standing soaking tub. Low-maintenance backyard with impressive wrap-around terraced gardens + steps from neighborhood park with full-size sports court. Prime location moments to downtown Woodinville, walking distance to top-tier Northshore Schools & with rapid access to 405/522!
Full Property Details
Full Property Details for 12932 NE 201st St
General
- Sold For: $1,330,000
- HOA FEE: $100/month
- Taxes: $14,432 (2026)
- Status: Closed
- Type: Single Family
- Source: NWMLS
- MLS ID: 2523030
- Added to Site: 149 day(s) ago
Interior
- Interior Features: Bath Off Primary, Ceiling Fan(s), Dbl Pane/Storm Window, Dining Room, Fireplace, Pantry, Vaulted Ceiling(s), Walk-In Closet(s), Water Heater
- Fireplace: Yes
- Number of Fireplaces: 1
- Fireplace(s): Gas
- Appliances: Dishwasher(s), Dryer(s), Garbage Disposal, Microwave(s), Refrigerator(s), Stove(s)/Range(s), Washer(s)
- Flooring: Ceramic Tile, Engineered Hardwood, Carpet
Rooms
Bathrooms
- Total Bathrooms: 3
- Full Bathrooms: 2
- Half Bathrooms: 1
- Upper - Full Baths: 2
- Main Floor Baths: 1
- Main - 1/2 Baths: 1
Bedrooms
- Total Bedrooms: 4
- Bedrooms Upper: 4
Additional Information
- Amenities: Cable TV, Fenced-Partially, High Speed Internet, Outdoor Fireplace, Patio
- Security/Safety: Partially Fenced
Parking
- Garage: Yes
- Attached garage: Yes
- Covered Spaces: 2
- Uncovered Spaces: 2
- Parking Features: Driveway, Attached Garage
Location
- Area: 610 - Southeast Snohomish
- County: King
- Subdivision: Woodinville
- Building Name: Pioneer Heights
- Driving Directions: .
- Direction Faces: South
School Information
- High School District: Northshore
- Elementary School: Woodin Elem
- Middle School: Leota Middle School
- High School: Woodinville Hs
Community
- Association: Yes
- Assoc. Fees Include: Common Area Maintenance
Heating & Cooling
- Cooling Type: None
- Heating Type: 90%+ High Efficiency, Forced Air
- Water Heater: Tankless/Gas
Utilities
- Sewer: Sewer Connected
- Water: Public
Structural Information
- Architectural Style: Contemporary
- Structure Type: House
- Builder: RM Homes
- Exterior Const.: Cement Planked, Stone, Wood, Wood Products
- Basement Desc.: None
- Foundation: Poured Concrete
- Roof: Composition
- Entry Location: Main
- Square Feet: 2,640
- Finished Total: 2,640 Sq. Ft.
- Year Built: 2018
- Property Condition: Very Good
Lot Features
- Lot Size (Acres): 0.1273
- Lot Size (Sq. Ft.): 5,547
- Lot Size Source: Public Records
- Topography: Level, Terraces
- Lot Features: Dead End Street, Paved, Sidewalk
- Trees/Vegetation: Garden Space
Financial Considerations
- Association Fee: $100
- Assoc Fee Freq.: Monthly
- Tax Amount: $14,432.06
- Tax Year: 2026
- Terms: Cash, Conventional, VA Loan
Disclosures and Reports
- Special Conditions: None
- Inclusions: Dishwasher(s), Dryer(s), Garbage Disposal, Microwave(s), Refrigerator(s), Stove(s)/Range(s), Washer(s)
- Property ID: 6804500030
Listed by Nick Southard | Upgrade Realty | (206) 533-3322
Sold by Sandra Shaffer | Marketplace Sotheby's Intl Rty
Get Pre-Approved Today
Schools
Schools serving 12932 NE 201st St
School District:Northshore School District
| Name | Grades | Distance |
|---|---|---|
Woodin Elementary School 12950 Northeast 195th Street, Bothell, WA 98011 | K-5 | 0.4 mi |
Leota Middle School 19301 168th Avenue Northeast, Woodinville, WA 98072 | 6-8 | 2.4 mi |
Woodinville High School 19819 136th Avenue Northeast, Woodinville, WA 98072 | 9-12 | 0.5 mi |
Disclaimer:
School attendance boundaries provided by ATTOM Data Solutions and are for reference only. Contact the school directly to verify enrollment eligibility.
Price & Sales History for 12932 NE 201st St
Date
Details
Price
Change
Source
9/08/2026
Sold
$1,330,000
-1.48%
MLS
7/09/2026
Price Reduced
$1,350,000
-3.57%
MLS
6/22/2026
Price Reduced
$1,400,000
-3.45%
MLS
6/09/2026
Price Reduced
$1,450,000
-1.69%
MLS
6/01/2026
Price Reduced
$1,475,000
-1.67%
MLS
5/14/2026
Listed
$1,500,000
—
MLS
Disclaimer: Historical sales information is derived from public records provided by the county offices. Information is not guaranteed and should be independently verified.
12932 NE 201st Street, Woodinville, WA 98072 (MLS# 2523030) is a Single Family property that was sold at $1,330,000 on September 08, 2026. Want to learn more about 12932 NE 201st Street? Do you have questions about finding other Single Family real estate for sale in Woodinville? You can browse all Woodinville real estate or contact a Coldwell Banker agent to request more information.