This is a carousel with tiles that activate property listing cards. Use the previous and next buttons to navigate.
1/1
$1,832,000
This is a carousel with tiles that activate property listing cards. Use the previous and next buttons to navigate.
1/1
Property Description
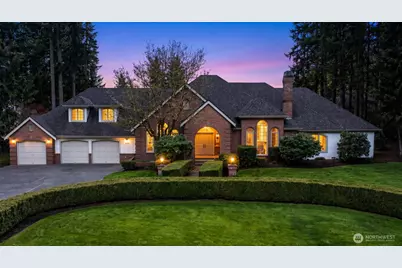
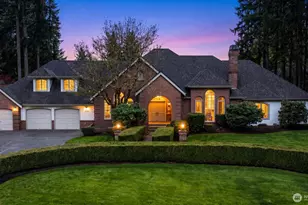
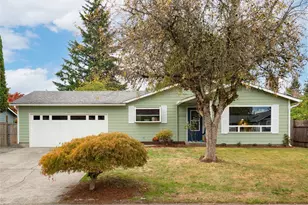
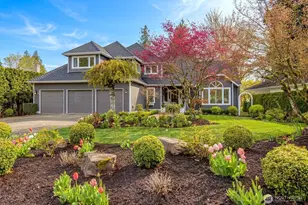
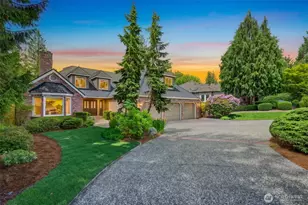
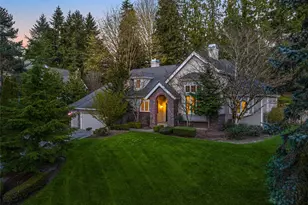
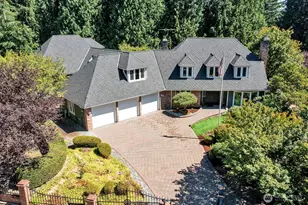
Bring your vision to life in this exceptional opportunity where the seller is willing to work with buyers on potential updates or remodeling, allowing you to personalize and tailor the home to fit your lifestyle. Experience elevated living in this expansive 3,400+ sq ft rambler with a versatile bonus room, a rare offering that combines space, privacy, and endless potential. Tucked away from the street for added tranquility, the home offers an additional 1,400 sq ft of unfinished space ideal for a custom home gym, private theater, guest suite, wine cellar, or additional living area designed around your needs.Meticulously maintained with newly painted interior and exterior, the home showcases numerous updates including a newer 50-year roof, upgraded furnace, and recently updated water heater, delivering lasting quality and peace of mind. The thoughtfully designed grounds, complete with a sprinkler system, create a beautifully maintained outdoor setting highlighted by a charming backyard gazebo perfect for both quiet relaxation and refined entertaining. Ideally located within the highly acclaimed Lake Washington School District and just minutes from the Tolt Pipeline Trail, Cottage Lake, and Paradise Valley Conservation Area, offering exceptional opportunities for hiking, fishing, and biking, this is a rare opportunity to own a home that seamlessly blends scale, privacy, flexibility, and timeless appeal.
Full Property Details
Full Property Details for 14239 194th Ave NE
General
- Sold For: $1,832,000
- HOA FEE: $17/month
- HOA FEE FREQ.: Annually
- Taxes: $17,318 (2025)
- Status: Closed
- Type: Single Family
- Source: NWMLS
- MLS ID: 2511646
- Added to Site: 172 day(s) ago
Interior
- Interior Features: Bath Off Primary, Built-In Vacuum, Dbl Pane/Storm Window, Dining Room, Fireplace, French Doors, Jetted Tub, Skylight(s), Vaulted Ceiling(s), Walk-In Closet(s), Water Heater, Wired for Generator
- Fireplace: Yes
- Number of Fireplaces: 2
- Fireplace(s): Gas
- Appliances: Dishwasher(s), Dryer(s), Garbage Disposal, Microwave(s), Refrigerator(s), Stove(s)/Range(s), Trash Compactor, Washer(s)
- Flooring: Hardwood, Carpet
Rooms
Bathrooms
- Total Bathrooms: 3
- Full Bathrooms: 2
- Half Bathrooms: 1
- Main Floor Baths: 3
- Main - 1/2 Baths: 1
Bedrooms
- Total Bedrooms: 4
- Bedrooms Main: 4
Additional Information
- Amenities: Cable TV, Deck, Fenced-Partially, Gas Available, High Speed Internet, Outbuildings, Sprinkler System
- Security/Safety: Partially Fenced
Parking
- Garage: Yes
- Attached garage: Yes
- Covered Spaces: 3
- Uncovered Spaces: 6
- Parking Features: Driveway, Attached Garage, Off Street
Location
- Area: 600 - Juanita/Woodinville
- County: King
- Subdivision: Cottage Lake
- Driving Directions: From Avondale, turn onto 194th Ave NE. Destination is on the right hand side.
- Direction Faces: East
School Information
- High School District: Lake Washington
- Elementary School: Wilder Elem
- Middle School: Timberline Middle
- High School: Redmond High
Community
- Association: Yes
Heating & Cooling
- Air Conditioning: Yes
- Cooling Type: 90%+ High Efficiency, Central Air, Forced Air
- Heating Type: 90%+ High Efficiency, Forced Air, Heat Pump
- Water Heater: Gas
Utilities
- Sewer: Septic Tank
- Water: Public
Structural Information
- Structure Type: House
- Builder: Burnstead
- Exterior Const.: Brick, Wood
- Basement Desc.: None
- Foundation: Poured Concrete
- Roof: Composition
- Entry Location: Main
- Square Feet: 3,430
- Finished Total: 3,430 Sq. Ft.
- Year Built: 1988
Lot Features
- Lot Size (Acres): 0.6484
- Lot Size (Sq. Ft.): 28,243
- Lot Size Source: Public Records
- Topography: Level
- Trees/Vegetation: Fruit Trees, Garden Space
Financial Considerations
- Association Fee: $200
- Assoc Fee Freq.: Annually
- Tax Amount: $17,318
- Tax Year: 2025
- Terms: Cash, Conventional
Disclosures and Reports
- Special Conditions: None
- Inclusions: Dishwasher(s), Dryer(s), Garbage Disposal, Microwave(s), Refrigerator(s), Stove(s)/Range(s), Trash Compactor, Washer(s)
- Property ID: 1853000130
Listed by Julian Flunder | Compass | (425) 637-7777
Sold by Maureen Nolan | Lakeshore Realty West, L.L.C.
Get Pre-Approved Today
Schools
Schools serving 14239 194th Ave NE
School District:Lake Washington School District
| Name | Grades | Distance |
|---|---|---|
Laura Ingalls Wilder Elementary School 22130 Northeast 133rd Street, Woodinville, WA 98077 | PK-5 | 1.9 mi |
Timberline Middle School 9900 Redmond Ridge Drive Northeast, Redmond, WA 98053 | 6-8 | 3.7 mi |
Redmond High School, Redmond, WA 17272 Northeast 104th Street, Redmond, WA 98052 | 9-12 | 2.8 mi |
Disclaimer:
School attendance boundaries provided by ATTOM Data Solutions and are for reference only. Contact the school directly to verify enrollment eligibility.
Price & Sales History for 14239 194th Ave NE
Date
Details
Price
Change
Source
9/18/2026
Sold
$1,832,000
-7.24%
MLS
7/09/2026
Price Reduced
$1,974,950
-1.25%
MLS
6/08/2026
Price Reduced
$1,999,950
-3.61%
MLS
5/22/2026
Price Reduced
$2,074,950
-1.19%
MLS
4/22/2026
Listed
$2,099,950
—
MLS
Disclaimer: Historical sales information is derived from public records provided by the county offices. Information is not guaranteed and should be independently verified.
14239 194th Avenue NE, Woodinville, WA 98077 (MLS# 2511646) is a Single Family property that was sold at $1,832,000 on September 18, 2026. Want to learn more about 14239 194th Avenue NE? Do you have questions about finding other Single Family real estate for sale in Woodinville? You can browse all Woodinville real estate or contact a Coldwell Banker agent to request more information.