This is a carousel with tiles that activate property listing cards. Use the previous and next buttons to navigate.
1/1
$1,590,000
This is a carousel with tiles that activate property listing cards. Use the previous and next buttons to navigate.
1/1
Property Description
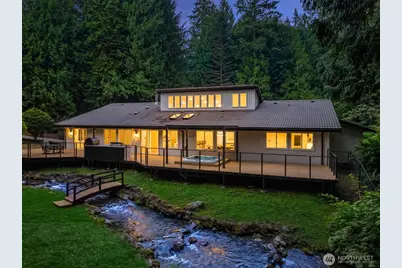
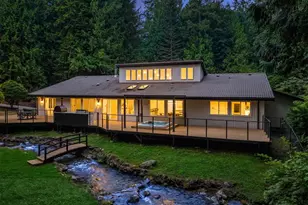
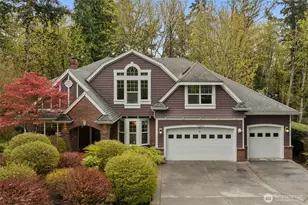
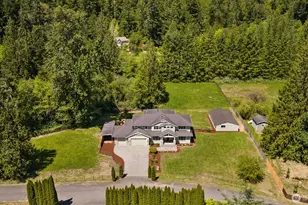
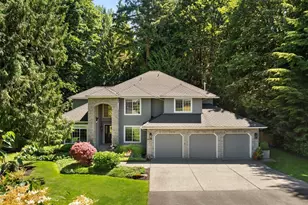
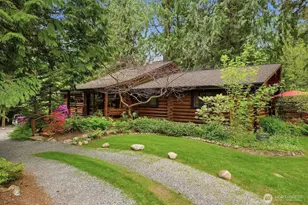
Privately tucked away at the end of a cul-de-sac on secluded 1.62 acre oasis, this sprawling contemporary rambler dazzles with high-end modern finishes, detached dream gym & 3,572sf of stunning single-level luxury! Thoughtfully curated with extravagant custom built-ins throughout, the re-imagined floor plan boasts a jaw-dropping designer kitchen with soaring ceilings, light-filled clerestory windows, massive 15' center-island bar, seamless slab cabinetry, premium appliances, 72" fridge & dining space with sidebar & beverage cooler. Family room with French doors, full-length entertainment center & linear gas fireplace. Spacious den/office with wood stove & credenza. Generous primary suite features hardwood floors, custom walk-in closet & lavishly appointed 5-piece bath with jetted tub & oversized shower. 4th bed/bonus room with Murphy bed & ensuite bath. Perched above a serene seasonal spring, the full-length wrap around deck is an outdoor living delight with built-in bbq, hot tub with louvered pergola & peaceful views of your park-like sanctuary lined with evergreens. Fully-finished 678sf detached gym/bonus flex space blends the outdoors in with 4-panel wall-to-wall glass sliders & 6-person sauna. Ideally situated down a long private driveway with ample parking & RV carport. Minutes from Woodinville, Redmond & top tier Northshore Schools!
Full Property Details
Full Property Details for 19301 224th Ct NE
General
- Sold For: $1,590,000
- HOA FEE: $100/month
- Taxes: $13,125 (2025)
- Status: Closed
- Type: Single Family
- Source: NWMLS
- MLS ID: 2565744
- Added to Site: 53 day(s) ago
Interior
- Interior Features: Bath Off Primary, Dbl Pane/Storm Window, Dining Room, Fireplace, Jetted Tub, Sauna, Security System, Skylight(s), Vaulted Ceiling(s), Walk-In Closet(s), Wine/Beverage Refrigerator, Wired for Generator
- Fireplace: Yes
- Number of Fireplaces: 1
- Fireplace(s): Wood Burning
- Appliances: Dishwasher(s), Double Oven, Dryer(s), Garbage Disposal, Microwave(s), Refrigerator(s), Stove(s)/Range(s), Washer(s)
- Flooring: Ceramic Tile, Hardwood, Vinyl Plank
Rooms
Bathrooms
- Total Bathrooms: 3
- Full Bathrooms: 1
- 3/4 Bathrooms: 2
- Main Floor Baths: 3
- Main - 3/4 Baths: 2
Bedrooms
- Total Bedrooms: 3
- Bedrooms Main: 3
Additional Information
- Amenities: Cabana/Gazebo, Cable TV, Deck, Fenced-Partially, High Speed Internet, Hot Tub/Spa, RV Parking, Shop
- Spa: Yes
- Security/Safety: Partially Fenced, Security System
Parking
- Garage: Yes
- Attached garage: Yes
- Carports: Yes
- Covered Spaces: 5
- Uncovered Spaces: 10
- Parking Features: Detached Carport, Driveway, Attached Garage, Detached Garage, RV Parking
Location
- Area: 600 - Juanita/Woodinville
- County: King
- Subdivision: Lake Tuck
- Driving Directions: .
School Information
- High School District: Northshore
- Elementary School: East Ridge Elem
- Middle School: Timbercrest Middle School
- High School: Woodinville Hs
Community
- Association: Yes
- Assoc. Fees Include: Snow Removal, Water
Heating & Cooling
- Cooling Type: None
- Heating Type: Forced Air
Utilities
- Sewer: Septic Tank
- Water: Shared Well
Structural Information
- Architectural Style: Contemporary
- Structure Type: House
- Exterior Const.: Brick, Wood
- Basement Desc.: None
- Foundation: Poured Concrete
- Roof: Tile
- Entry Location: Main
- Square Feet: 3,572
- Finished Total: 3,572 Sq. Ft.
- Year Built: 1986
- Property Condition: Very Good
Lot Features
- Lot Size (Acres): 1.67
- Lot Size (Sq. Ft.): 72,745
- Lot Size Source: Public Records
- Topography: Level, Partial Slope
- Lot Features: Cul-De-Sac, Dead End Street, Paved, Secluded
- Trees/Vegetation: Garden Space, Wooded
Financial Considerations
- Association Fee: $100
- Assoc Fee Freq.: Monthly
- Tax Amount: $13,125
- Tax Year: 2025
- Terms: Cash, Conventional
Disclosures and Reports
- Special Conditions: None
- Inclusions: Dishwasher(s), Double Oven, Dryer(s), Garbage Disposal, Microwave(s), Refrigerator(s), Stove(s)/Range(s), Washer(s)
- Property ID: 426069018
Listed by Nick Southard | Upgrade Realty | (206) 533-3322
Sold by Unrepresentd ZDefault | ZNonMember-Office-MLS
Get Pre-Approved Today
Schools
Schools serving 19301 224th Ct NE
School District:Northshore School District
| Name | Grades | Distance |
|---|---|---|
East Ridge Elementary School 22150 Northeast 156th Place, Woodinville, WA 98077 | K-5 | 1.8 mi |
Timbercrest Junior High School 19115 215th Way Northeast, Woodinville, WA 98077 | 6-8 | 0.5 mi |
Woodinville High School 19819 136th Avenue Northeast, Woodinville, WA 98072 | 9-12 | 5.5 mi |
Disclaimer:
School attendance boundaries provided by ATTOM Data Solutions and are for reference only. Contact the school directly to verify enrollment eligibility.
Price & Sales History for 19301 224th Ct NE
Date
Details
Price
Change
Source
9/25/2026
Sold
$1,590,000
2.58%
MLS
8/06/2026
Listed
$1,550,000
—
MLS
Disclaimer: Historical sales information is derived from public records provided by the county offices. Information is not guaranteed and should be independently verified.
19301 224th Court NE, Woodinville, WA 98077 (MLS# 2565744) is a Single Family property that was sold at $1,590,000 on September 25, 2026. Want to learn more about 19301 224th Court NE? Do you have questions about finding other Single Family real estate for sale in Woodinville? You can browse all Woodinville real estate or contact a Coldwell Banker agent to request more information.