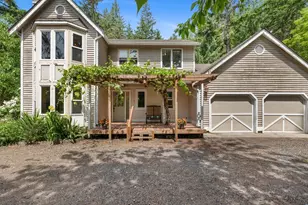
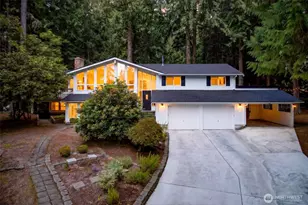
This is a carousel with tiles that activate property listing cards. Use the previous and next buttons to navigate.
1/1
$1,060,000
This is a carousel with tiles that activate property listing cards. Use the previous and next buttons to navigate.
1/1
Property Description
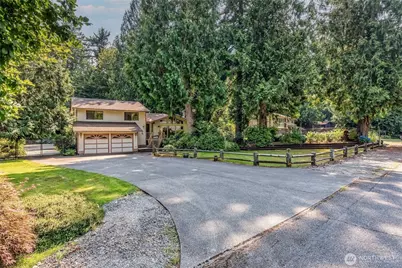
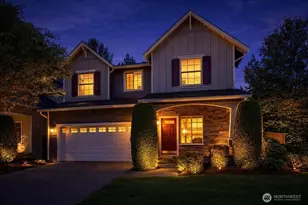
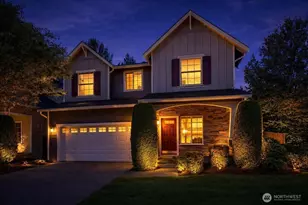
Tucked away on a quiet cul-de-sac, this Northwest classic sits on a private 1-acre lot, offering space, serenity, and timeless appeal. Vaulted ceilings, expansive windows, and a cozy gas fireplace create a warm and inviting living room filled with natural light. The kitchen flows seamlessly to the generously sized back deck, providing the perfect setting for barbecues, evening gatherings, or peaceful mornings overlooking the backyard. The spacious primary suite features a walk-in closet with an attached ¾ bath. Downstairs, the versatile rec room with its own ¾ bath is ideal for entertaining, a home office, or a media room. The fully fenced property includes a gated entrance to the backyard and the impressive 1,250 sq. ft. heated shop with separate electrical meter, making it a dream for car enthusiasts, hobbyists, contractors, or home-based business owners. An additional carport offers even more covered parking. The grounds feature mature landscaping, a sprinkler system, apple and plum trees. No HOA! Award winning Northshore School District, this home offers a rare combination of privacy, functionality, and convenience. As an estate sale, it presents an outstanding opportunity to build instant sweat equity with cosmetic updates while enjoying exceptional value. A rare blend of tranquility, versatility, and location. Hurry, this one won't last!
Full Property Details
Full Property Details for 21303 NE 151st St
General
- Sold For: $1,060,000
- Taxes: $11,205 (2026)
- Status: Closed
- Type: Single Family
- Source: NWMLS
- MLS ID: 2575471
- Added to Site: 49 day(s) ago
Interior
- Interior Features: Bath Off Primary, Dbl Pane/Storm Window, Dining Room, Fireplace, Security System, Vaulted Ceiling(s), Walk-In Closet(s), Water Heater
- Fireplace: Yes
- Number of Fireplaces: 2
- Fireplace(s): Gas, Wood Burning
- Appliances: Dishwasher(s), Dryer(s), Microwave(s), Refrigerator(s), Stove(s)/Range(s), Washer(s)
- Flooring: Ceramic Tile, Hardwood, Laminate, Carpet
Rooms
Bathrooms
- Total Bathrooms: 3
- Full Bathrooms: 1
- 3/4 Bathrooms: 2
- Upper - Full Baths: 1
- Upper - 3/4 Baths: 1
- Lower - 3/4 Baths: 1
Bedrooms
- Total Bedrooms: 3
- Bedrooms Upper: 3
Additional Information
- Amenities: Cable TV, Deck, Fenced-Fully, High Speed Internet, RV Parking, Shop, Sprinkler System
- Security/Safety: Fully Fenced, Security System
Parking
- Garage: Yes
- Attached garage: Yes
- Covered Spaces: 6
- Uncovered Spaces: 10
- Parking Features: Attached Garage, Detached Garage, RV Parking
Location
- Area: 600 - Juanita/Woodinville
- County: King
- Subdivision: Ring Hill
- Driving Directions: GPS Friendly.
- Direction Faces: North
School Information
- High School District: Northshore
- Elementary School: East Ridge Elem
- Middle School: Timbercrest Middle School
- High School: Woodinville Hs
Heating & Cooling
- Cooling Type: None
- Heating Type: Forced Air, Stove/Free Standing
- Water Heater: Gas
Utilities
- Sewer: Septic Tank
- Water: Public
Structural Information
- Structure Type: House
- Exterior Const.: Wood
- Basement Desc.: Finished
- Foundation: Poured Concrete
- Roof: Composition
- Entry Location: Main
- Square Feet: 2,020
- Finished Total: 2,020 Sq. Ft.
- Year Built: 1979
- Property Condition: Average
Lot Features
- Property View: Territorial
- Lot Size (Acres): 1.04
- Lot Size (Sq. Ft.): 45,302
- Lot Size Source: Tax Records
- Topography: Level
- Lot Features: Cul-De-Sac, Dead End Street, Paved
- Trees/Vegetation: Fruit Trees, Garden Space
Financial Considerations
- Tax Amount: $11,205
- Tax Year: 2026
- Terms: Cash, Conventional, VA Loan
Disclosures and Reports
- Special Conditions: See Remarks
- Inclusions: Dishwasher(s), Dryer(s), Microwave(s), Refrigerator(s), Stove(s)/Range(s), Washer(s)
- Property ID: 1626069190
Listed by James McPherson | John L. Scott, Inc. | (425) 883-6464
Sold by Kayla Giles | Best Choice Realty
Get Pre-Approved Today
Schools
Schools serving 21303 NE 151st St
School District:Northshore School District
| Name | Grades | Distance |
|---|---|---|
East Ridge Elementary School 22150 Northeast 156th Place, Woodinville, WA 98077 | K-5 | 0.5 mi |
Timbercrest Junior High School 19115 215th Way Northeast, Woodinville, WA 98077 | 6-8 | 2 mi |
Woodinville High School 19819 136th Avenue Northeast, Woodinville, WA 98072 | 9-12 | 5.4 mi |
Disclaimer:
School attendance boundaries provided by ATTOM Data Solutions and are for reference only. Contact the school directly to verify enrollment eligibility.
Price & Sales History for 21303 NE 151st St
Date
Details
Price
Change
Source
10/02/2026
Sold
$1,060,000
8.72%
MLS
8/28/2026
Listed
$975,000
—
MLS
Disclaimer: Historical sales information is derived from public records provided by the county offices. Information is not guaranteed and should be independently verified.
21303 NE 151st Street, Woodinville, WA 98077 (MLS# 2575471) is a Single Family property that was sold at $1,060,000 on October 02, 2026. Want to learn more about 21303 NE 151st Street? Do you have questions about finding other Single Family real estate for sale in Woodinville? You can browse all Woodinville real estate or contact a Coldwell Banker agent to request more information.