This is a carousel with tiles that activate property listing cards. Use the previous and next buttons to navigate.
1/1
$2,275,000
This is a carousel with tiles that activate property listing cards. Use the previous and next buttons to navigate.
1/1
Property Description
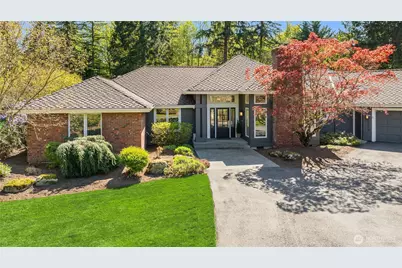
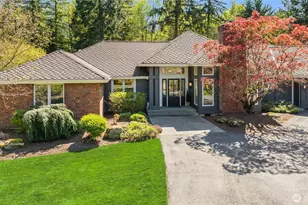
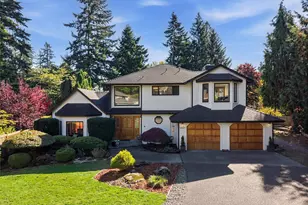
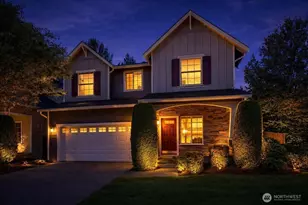
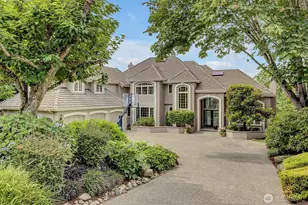
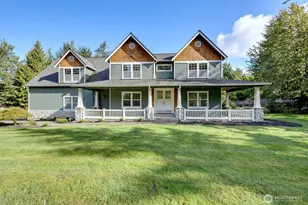
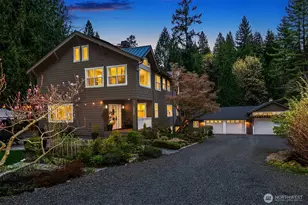
Step into a rare blend of comfort, craftsmanship, and versatility in this beautifully updated property offering 3158 sqft across a 2510 sqft Craftsman rambler and a separate 648 sqft Cottage. Ideally located in highly sought-after Lake of the Woods, this home combines a prime setting with the charm of a quiet, established community. Situated on a manicured corner lot in a peaceful cul-de-sac, the property delivers privacy and standout curb appeal with a horseshoe driveway and sprawling lush grounds. The main home features a seamless layout with spacious living areas, formal living room, cozy family room, den and elegant dining space. The classic design offers entry foyer with soaring ceilings filled with natural light. The chef's kitchen is equipped with a premium Wolf sub-zero appliances, oversized quartz island, and high-end finishes - Not a detail missed in this sophisticated Remodel! Indulge in relaxation with the expansive primary suite featuring ensuite bath and double slider out to back patio with private parklike setting. Adding exceptional value is the detached Craftsman-style cottage studio. This unique dual-home setup offers rare flexibility. Outdoor spaces impress with thoughtful hardscaping, a gas fire pit, and brand NEW hot tub for relaxing and entertaining. Complete with a 3-car garage and extensive updates, this property offers REFINED LIVING in one of the areas most desirable Communities!
Full Property Details
Full Property Details for 21533 NE 143rd Pl
General
- Sold For: $2,275,000
- HOA FEE: $83/month
- HOA FEE FREQ.: Annually
- Taxes: $17,364 (2025)
- Status: Closed
- Type: Single Family
- Source: NWMLS
- MLS ID: 2518886
- Added to Site: 69 day(s) ago
Interior
- Interior Features: Bath Off Primary, Built-In Vacuum, Dbl Pane/Storm Window, Dining Room, Fireplace, French Doors, Hot Tub/Spa, Skylight(s), Vaulted Ceiling(s), Walk-In Closet(s), Wine/Beverage Refrigerator, Wired for Generator
- Fireplace: Yes
- Number of Fireplaces: 3
- Fireplace(s): Gas, Wood Burning
- Appliances: Dishwasher(s), Double Oven, Dryer(s), Garbage Disposal, Microwave(s), Refrigerator(s), Washer(s)
- Flooring: Ceramic Tile, Concrete, Hardwood
Rooms
Bathrooms
- Total Bathrooms: 4
- Full Bathrooms: 2
- 3/4 Bathrooms: 1
- Half Bathrooms: 1
- Main Floor Baths: 4
- Main - 3/4 Baths: 1
- Main - 1/2 Baths: 1
Bedrooms
- Total Bedrooms: 4
- Bedrooms Main: 4
Additional Information
- Amenities: Cable TV, Hot Tub/Spa, Outdoor Fireplace, Patio, Sprinkler System
- Spa: Yes
- Security/Safety: Security Service
Parking
- Garage: Yes
- Attached garage: Yes
- Covered Spaces: 3
- Parking Features: Attached Garage
Location
- Area: 600 - Juanita/Woodinville
- County: King
- Subdivision: Lake Of The Woods
- Driving Directions: Avondale N to E @ 132nd, Rt @ 133rd to 218th-left into neighborhood. Left at stop 140th, Rt @ 216th, left on 143rd.
School Information
- High School District: Lake Washington
- Elementary School: Wilder Elem
- Middle School: Timberline Middle
- High School: Redmond High
Community
- Association: Yes
- Assoc. Fees Include: Common Area Maintenance, Lawn Service, Security
Heating & Cooling
- Air Conditioning: Yes
- Cooling Type: Central Air
- Heating Type: 90%+ High Efficiency, Forced Air
Utilities
- Sewer: Septic Tank
- Water: Public
Structural Information
- Structure Type: House
- Exterior Const.: Brick, Wood
- Foundation: Poured Concrete
- Roof: Composition
- Entry Location: Main
- Square Feet: 3,158
- Finished Total: 3,158 Sq. Ft.
- Year Built: 1992
Lot Features
- Lot Size (Acres): 1.2475
- Lot Size (Sq. Ft.): 54,343
- Lot Size Source: Realist
- Topography: Level
- Lot Features: Corner Lot, Cul-De-Sac, Paved
- Trees/Vegetation: Fruit Trees, Garden Space, Wooded
Financial Considerations
- Association Fee: $990
- Assoc Fee Freq.: Annually
- Tax Amount: $17,364
- Tax Year: 2025
- Terms: Cash, Conventional
Disclosures and Reports
- Special Conditions: None
- Inclusions: Dishwasher(s), Double Oven, Dryer(s), Garbage Disposal, Microwave(s), Refrigerator(s), Washer(s)
- Property ID: 4054520180
Listed by Sweina McJunkin | Keller Williams Realty Bothell | (425) 482-6100
Sold by Cheryl D Hill | Compass
Get Pre-Approved Today
Schools
Schools serving 21533 NE 143rd Pl
School District:Lake Washington School District
| Name | Grades | Distance |
|---|---|---|
Laura Ingalls Wilder Elementary School 22130 Northeast 133rd Street, Woodinville, WA 98077 | PK-5 | 0.8 mi |
Timberline Middle School 9900 Redmond Ridge Drive Northeast, Redmond, WA 98053 | 6-8 | 3 mi |
Redmond High School, Redmond, WA 17272 Northeast 104th Street, Redmond, WA 98052 | 9-12 | 3.6 mi |
Disclaimer:
School attendance boundaries provided by ATTOM Data Solutions and are for reference only. Contact the school directly to verify enrollment eligibility.
Price & Sales History for 21533 NE 143rd Pl
Date
Details
Price
Change
Source
6/12/2026
Sold
$2,275,000
-0.87%
MLS
5/06/2026
Listed
$2,295,000
—
MLS
Disclaimer: Historical sales information is derived from public records provided by the county offices. Information is not guaranteed and should be independently verified.
21533 NE 143rd Place, Woodinville, WA 98077 (MLS# 2518886) is a Single Family property that was sold at $2,275,000 on June 12, 2026. Want to learn more about 21533 NE 143rd Place? Do you have questions about finding other Single Family real estate for sale in Woodinville? You can browse all Woodinville real estate or contact a Coldwell Banker agent to request more information.