This is a carousel with tiles that activate property listing cards. Use the previous and next buttons to navigate.
1/1
$1,425,000
This is a carousel with tiles that activate property listing cards. Use the previous and next buttons to navigate.
1/1
Property Description
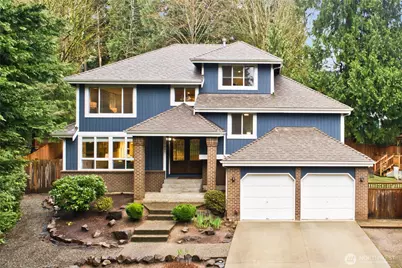
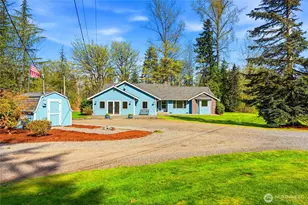
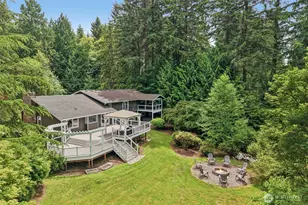
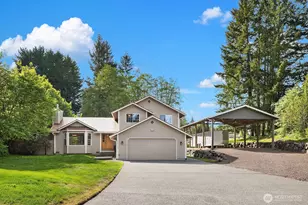
Exquisitely updated from top to bottom, this refined residence offers exceptional privacy on a park like .84 acre estate just minutes from I 405/I 5 and moments from Costco. Set gracefully atop a gentle rise, the home welcomes you with an impressive driveway, curated garden spaces, and secure RV parking behind double gates. The freshly reimagined kitchen showcases rich quartz slab counters, premium stainless appliances, and an inviting dining nook. Elegant living spaces include a warm gas fireplace and a dedicated cinema room with integrated 7.2 surround sound, perfect for elevated entertainment. Cat 6 wiring, newer windows, generator and air conditioning (heat pump) ensure modern comfort throughout. The luxurious new primary suite is a true retreat, featuring a spa inspired 5 piece ensuite, expansive walk in closet, and a discreet hidden door leading to two private home offices-ideal for today's lifestyle. Outside, a 24x14 workshop, greenhouse, and generous deck create endless opportunities for creativity and outdoor living. A spacious 2 car garage and versatile bonus room add even more flexibility. Tucked at the end of a quiet cul de sac, this meticulously cared for property blends serenity, sophistication, and convenience in one exceptional offering.
Full Property Details
Full Property Details for 23031 76th Ave SE
General
- Sold For: $1,425,000
- Taxes: $9,757 (2025)
- Status: Closed
- Type: Single Family
- Source: NWMLS
- MLS ID: 2545857
- Added to Site: 62 day(s) ago
Interior
- Interior Features: Bath Off Primary, Ceiling Fan(s), Dbl Pane/Storm Window, Dining Room, Fireplace, Skylight(s), Walk-In Closet(s), Water Heater, Wired for Generator
- Fireplace: Yes
- Number of Fireplaces: 1
- Fireplace(s): Gas
- Appliances: Dishwasher(s), Dryer(s), Garbage Disposal, Microwave(s), Refrigerator(s), Stove(s)/Range(s), Washer(s)
- Flooring: Ceramic Tile, Hardwood, Vinyl Plank, Carpet
Rooms
Bathrooms
- Total Bathrooms: 4
- Full Bathrooms: 3
- Half Bathrooms: 1
- Upper - Full Baths: 3
- Lower - 1/2 Baths: 1
Bedrooms
- Total Bedrooms: 4
- Bedrooms Upper: 4
Additional Information
- Amenities: Cabana/Gazebo, Cable TV, Deck, Fenced-Partially, Gas Available, High Speed Internet, Outbuildings, Patio, RV Parking, Shop
- Security/Safety: Partially Fenced
Parking
- Garage: Yes
- Attached garage: Yes
- Covered Spaces: 2
- Parking Features: Attached Garage, RV Parking
Location
- Area: 610 - Southeast Snohomish
- County: Snohomish
- Subdivision: Wellington
- Driving Directions: Hwy 9 to 522 Woodinville/Costco turn left on 240th st follow to first stop turn left, right on 232nd, left on 76th ave SE, house on right
School Information
- High School District: Northshore
- Elementary School: Wellington Elem
- Middle School: Leota Middle School
- High School: Woodinville Hs
Heating & Cooling
- Air Conditioning: Yes
- Cooling Type: Heat Pump
- Heating Type: 90%+ High Efficiency, Forced Air
- Water Heater: gas
Utilities
- Sewer: Septic Tank
- Water: Public
Structural Information
- Structure Type: House
- Exterior Const.: Brick, Wood
- Basement Desc.: Daylight, Finished
- Foundation: Poured Concrete
- Roof: Composition
- Square Feet: 2,967
- Finished Total: 2,967 Sq. Ft.
- Year Built: 1982
- Property Condition: Good
Lot Features
- Property View: Territorial
- Lot Size (Acres): 0.84
- Lot Size (Sq. Ft.): 36,590
- Lot Size Source: realist
- Topography: Level, Partial Slope, Terraces
- Lot Features: Cul-De-Sac, Dead End Street, Paved
- Trees/Vegetation: Garden Space, Wooded
Financial Considerations
- Tax Amount: $9,757
- Tax Year: 2025
- Terms: Cash, Conventional, FHA, VA Loan
Disclosures and Reports
- Special Conditions: None
- Inclusions: Dishwasher(s), Dryer(s), Garbage Disposal, Microwave(s), Refrigerator(s), Stove(s)/Range(s), Washer(s)
- Property ID: 702900001400
Listed by Kevin Meyer | John L. Scott, Inc. | (425) 392-1211
Sold by Ashleigh Calhoun | Windermere R.E. Northeast, Inc
Get Pre-Approved Today
Schools
Schools serving 23031 76th Ave SE
School District:Northshore School District
| Name | Grades | Distance |
|---|---|---|
Wellington Elementary School 16501 Northeast 195th Street, Woodinville, WA 98072 | K-5 | 1.4 mi |
Leota Middle School 19301 168th Avenue Northeast, Woodinville, WA 98072 | 6-8 | 1.5 mi |
Woodinville High School 19819 136th Avenue Northeast, Woodinville, WA 98072 | 9-12 | 1.8 mi |
Disclaimer:
School attendance boundaries provided by ATTOM Data Solutions and are for reference only. Contact the school directly to verify enrollment eligibility.
Price & Sales History for 23031 76th Ave SE
Date
Details
Price
Change
Source
8/21/2026
Sold
$1,425,000
-4.87%
MLS
6/25/2026
Listed
$1,498,000
—
MLS
Disclaimer: Historical sales information is derived from public records provided by the county offices. Information is not guaranteed and should be independently verified.
23031 76th Avenue SE, Woodinville, WA 98072 (MLS# 2545857) is a Single Family property that was sold at $1,425,000 on August 21, 2026. Want to learn more about 23031 76th Avenue SE? Do you have questions about finding other Single Family real estate for sale in Woodinville? You can browse all Woodinville real estate or contact a Coldwell Banker agent to request more information.