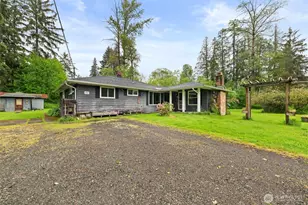
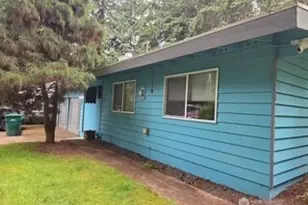
Full Property Details for 7524 Maltby Rd
General
- Sold For: $895,000
- Taxes: $5,207 (2025)
- Status: Closed
- Type: Single Family
- Source: NWMLS
- MLS ID: 2555015
- Added to Site: 86 day(s) ago
Interior
- Interior Features: Dbl Pane/Storm Window, Fireplace, Hot Tub/Spa, Water Heater
- Fireplace: Yes
- Number of Fireplaces: 1
- Fireplace(s): Wood Burning
- Appliances: Dishwasher(s), Dryer(s), Garbage Disposal, Microwave(s), Refrigerator(s), Stove(s)/Range(s), Washer(s)
- Flooring: Ceramic Tile, Laminate
Rooms
- Total Bathrooms: 2
- Full Bathrooms: 1
- 3/4 Bathrooms: 1
- Main Floor Baths: 2
- Main - 3/4 Baths: 1
- Total Bedrooms: 3
- Bedrooms Main: 3
Additional Information
- Amenities: Cabana/Gazebo, Fenced-Fully, Hot Tub/Spa, Outbuildings, Patio
- Spa: Yes
- Security/Safety: Fully Fenced
Parking
- Uncovered Spaces: 6
- Parking Features: Driveway, Off Street
Location
- Area: 610 - Southeast Snohomish
- County: Snohomish
- Subdivision: Maltby
- Driving Directions: From Woodinville - Snohomish RD/ Highway 9 head East on Maltby, then make a right onto the private drive & it's the first house on the left.
School Information
- High School District: Monroe
- Elementary School: Maltby Elem
- Middle School: Hidden River Mid
- High School: Monroe High
Heating & Cooling
- Cooling Type: None
- Heating Type: Forced Air
- Water Heater: Electric
Utilities
- Sewer: Septic Tank
- Water: Public
Structural Information
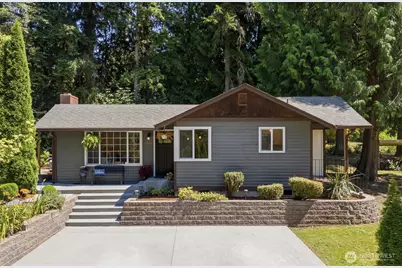
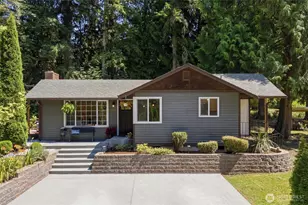
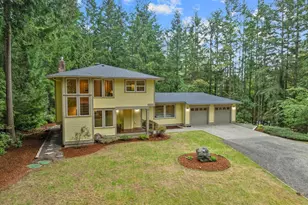
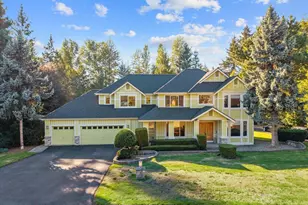
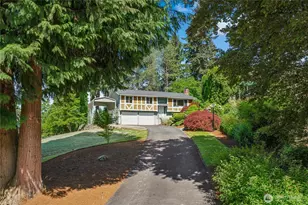
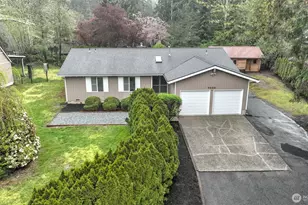
- Architectural Style: Craftsman
- Structure Type: House
- Exterior Const.: Wood Products
- Basement Desc.: None
- Foundation: Poured Concrete
- Roof: Composition
- Entry Location: Main
- Square Feet: 1,824
- Finished Total: 1,824 Sq. Ft.
- Year Built: 1969
Lot Features
- Property View: Territorial
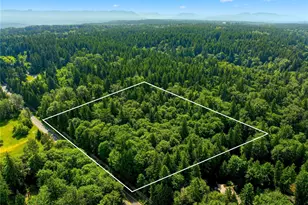
- Lot Size (Acres): 1
- Lot Size (Sq. Ft.): 43,560
- Lot Size Source: Realist
- Lot Features: Dead End Street, Open Space
- Trees/Vegetation: Fruit Trees, Garden Space
Financial Considerations
- Tax Amount: $5,207
- Tax Year: 2025
- Terms: Cash, Conventional, FHA, VA Loan
Disclosures and Reports
- Special Conditions: None
- Inclusions: Dishwasher(s), Dryer(s), Garbage Disposal, Microwave(s), Refrigerator(s), Stove(s)/Range(s), Washer(s)
- Property ID: 27052600100600
Listed by Rachel Mae Hoover | Keller Williams Realty Bothell | (425) 482-6100 and Matt Dubas | Keller Williams Realty Bothell | (425) 482-6100
Sold by Dan Tapia | John L. Scott, Inc.