This is a carousel with tiles that activate property listing cards. Use the previous and next buttons to navigate.
1/1
$542,500
This is a carousel with tiles that activate property listing cards. Use the previous and next buttons to navigate.
1/1
Property Description
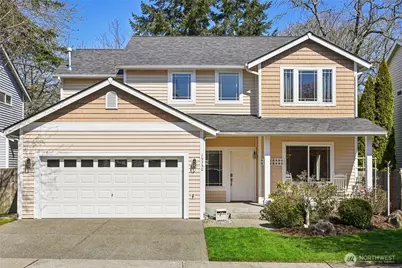
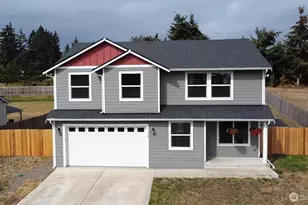
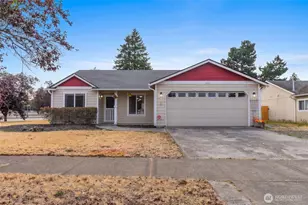
New Price! Premier lot backing to McKenzie Lake aka Mill Pond, a city-owned natural freshwater lake offering a rare blend of privacy, scenic beauty, & protected surroundings. Proudly maintained by the original owners, this beautifully refreshed move-in ready 4-bedroom, 2.5-bath home is ready for its next chapter with room for your own personal touches. Recent updates include a new roof, new hot water heater, fresh interior paint, new carpet, & new LVP flooring throughout the main level. Inviting curb appeal welcomes you to the covered front porch, the perfect place to relax & unwind while taking in the peaceful setting. Inside, the light-filled living/dining area flows seamlessly into the spacious kitchen & family room w/fireplace. The kitchen & family room open directly to the private backyard & oversized covered patio, creating an ideal setup for indoor-outdoor living, entertaining, or relaxing year-round in the hot tub while enjoying the peaceful natural surroundings. Upstairs features all bedrooms, including an oversized primary suite with a 5-piece bath, large walk-in closet, & serene pond views, while the convenient half bath downstairs adds functionality for guests & everyday living. Enjoy a lifestyle centered around recreation & nature with nearby access to Tahoma Valley Golf & Country Club, the 14-mile Yelm-Tenino Trail, Prairie Line Trail, Cochrane Memorial Park, & Yelm City Park w/splash pad. Conveniently located near Mill Pond Elementary & Ridgeline Middle School.
Full Property Details
Full Property Details for 15350 104th Way SE
General
- Sold For: $542,500
- Taxes: $3,410 (2025)
- Status: Closed
- Type: Single Family
- Source: NWMLS
- MLS ID: 2494911
- Added to Site: 145 day(s) ago
Interior
- Interior Features: Bath Off Primary, Dbl Pane/Storm Window, Dining Room, Fireplace, Hot Tub/Spa, Security System, Walk-In Closet(s), Water Heater
- Fireplace: Yes
- Number of Fireplaces: 1
- Fireplace(s): Gas
- Appliances: Dishwasher(s), Dryer(s), Garbage Disposal, Microwave(s), Refrigerator(s), Stove(s)/Range(s), Washer(s)
- Flooring: Vinyl Plank, Carpet
Rooms
Bathrooms
- Total Bathrooms: 3
- Full Bathrooms: 2
- Half Bathrooms: 1
- Upper - Full Baths: 2
- Main Floor Baths: 1
- Main - 1/2 Baths: 1
Bedrooms
- Total Bedrooms: 4
- Bedrooms Upper: 4
Additional Information
- Amenities: Cable TV, Fenced-Partially, High Speed Internet, Hot Tub/Spa, Outbuildings, Patio
- Spa: Yes
- Security/Safety: Partially Fenced, Security System
Parking
- Garage: Yes
- Attached garage: Yes
- Covered Spaces: 2
- Uncovered Spaces: 2
- Parking Features: Driveway, Attached Garage
Location
- Area: 453 - Yelm/Rainier
- County: Thurston
- Subdivision: Yelm
- Driving Directions: I-5 to exit 111. Go east on Marvin to HWY 510/Yelm HWY. In Yelm turn right on 1st Street/ HWY 507. Left on Mill Road-right on 104th Ave.-right on Barry Bridges-left on 104th Way to address
- Direction Faces: South
School Information
- High School District: Yelm
- Elementary School: Buyer To Verify
- Middle School: Buyer To Verify
- High School: Buyer To Verify
Heating & Cooling
- Cooling Type: None
- Heating Type: Forced Air
- Water Heater: Gas
Utilities
- Sewer: STEP Sewer
- Water: Public
Structural Information
- Structure Type: House
- Exterior Const.: Metal/Vinyl
- Basement Desc.: None
- Foundation: Poured Concrete
- Roof: Composition
- Entry Location: Main
- Square Feet: 2,251
- Finished Total: 2,251 Sq. Ft.
- Year Built: 2006
Lot Features
- Property View: Pond, Territorial
- Lot Size (Acres): 0.1136
- Lot Size (Sq. Ft.): 4,950
- Lot Size Source: Realist - Buyer to Verify
- Lot Features: Adjacent to Public Land, Curbs, Paved, Sidewalk
Financial Considerations
- Tax Amount: $3,410
- Tax Year: 2025
- Terms: Cash, Conventional, FHA, VA Loan
Disclosures and Reports
- Special Conditions: None
- Inclusions: Dishwasher(s), Dryer(s), Garbage Disposal, Microwave(s), Refrigerator(s), Stove(s)/Range(s), Washer(s)
- Property ID: 62320000900
Listed by Mandy Strong | Redfin | (253) 201-3130
Sold by Willie Pearson | Yelm Windermere
Get Pre-Approved Today
Schools
Schools serving 15350 104th Way SE
School District:Yelm Community Schools
| Name | Grades | Distance |
|---|---|---|
Mill Pond Intermediate School 909 Mill Road Southeast, Yelm, WA 98597 | K-5 | 0.2 mi |
Ridgeline Middle School 10605 Carter Street Southeast, Yelm, WA 98597 | 6-8 | 0.3 mi |
Yelm High School 12 1315 West Yelm Avenue, Yelm, WA 98597 | 9-12 | 1.1 mi |
Disclaimer:
School attendance boundaries provided by ATTOM Data Solutions and are for reference only. Contact the school directly to verify enrollment eligibility.
Price & Sales History for 15350 104th Way SE
Date
Details
Price
Change
Source
7/13/2026
Sold
$542,500
-1.36%
MLS
5/11/2026
Price Reduced
$550,000
-1.79%
MLS
4/01/2026
Listed
$560,000
—
MLS
Disclaimer: Historical sales information is derived from public records provided by the county offices. Information is not guaranteed and should be independently verified.
15350 104th Way SE, Yelm, WA 98597 (MLS# 2494911) is a Single Family property that was sold at $542,500 on July 13, 2026. Want to learn more about 15350 104th Way SE? Do you have questions about finding other Single Family real estate for sale in Yelm? You can browse all Yelm real estate or contact a Coldwell Banker agent to request more information.