This is a carousel with tiles that activate property listing cards. Use the previous and next buttons to navigate.
1/1
$612,000
This is a carousel with tiles that activate property listing cards. Use the previous and next buttons to navigate.
1/1
Property Description
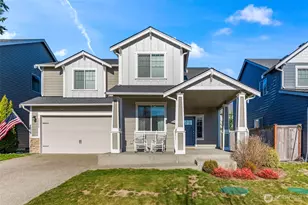
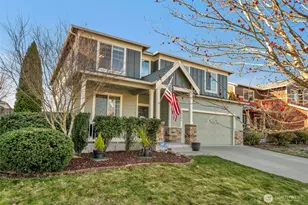
This isn't your average neighborhood home. Just about every square inch has been upgraded or redone. Starting with the kitchen that is truly fit for a high-end chef. Stunning design with professional 8-burner gas range w/double oven, stylish and useful pot-filler, oversized commercial fridge & freezer, plenty of granite counter space, built-in wine cooler, and a MASSIVE butler's pantry that you will have to see to believe. Downstairs, you'll find an office/flex space with elegant floor-to-ceiling built-ins, and a separate bonus room. Upstairs, you'll find the FIVE bedrooms providing ample space for all your needs. New flooring, baseboards, modern lighting, and paint throughout most of the home, give it an elevated feel. Primary bedroom is large and welcoming with a gas fireplace, 5-piece en-suite, and large walk-in closet with automatic lighting and very stylish and functional custom built-ins. Utility room has been transformed to offer TWO washer and dryers for added convenience. Home offers A/C for these hot days. 3-car garage with heater, built-in shelving and hardwired EV charger for faster charging. Picture yourself after a long day in the relaxing hot tub in your fully-fenced backyard with your huge wrap-around deck. Sprinkler system helps provide low maintenance lawn care. Don't miss checking out the Cherry Meadows community park close-by! This home is in a great location for commuting to JBLM, Olympia or Tacoma, and is very close to town! This one feels like home.
Full Property Details
Full Property Details for 15425 Chad Dr SE
General
- Sold For: $612,000
- HOA FEE: $40/month
- HOA FEE FREQ.: Annually
- Taxes: $3,955 (2026)
- Status: Closed
- Type: Single Family
- Source: NWMLS
- MLS ID: 2558386
- Added to Site: 80 day(s) ago
Interior
- Interior Features: Bath Off Primary, Dbl Pane/Storm Window, Dining Room, Fireplace, Fireplace (Primary Bedroom), French Doors, Pantry, Sprinkler System, Walk-In Closet(s), Wine/Beverage Refrigerator
- Fireplace: Yes
- Number of Fireplaces: 2
- Fireplace(s): Gas
- Appliances: Dishwasher(s), Dryer(s), Garbage Disposal, Microwave(s), Refrigerator(s), Stove(s)/Range(s), Washer(s)
- Flooring: Laminate, Carpet
Rooms
Bathrooms
- Total Bathrooms: 3
- Full Bathrooms: 2
- 3/4 Bathrooms: 1
- Upper - Full Baths: 2
- Main Floor Baths: 1
- Main - 3/4 Baths: 1
Bedrooms
- Total Bedrooms: 5
- Bedrooms Upper: 5
Additional Information
- Amenities: Cable TV, Deck, Electric Car Charging, Fenced-Fully, Gas Available, High Speed Internet, Hot Tub/Spa, Sprinkler System
- Spa: Yes
- Security/Safety: Fully Fenced
Parking
- Garage: Yes
- Attached garage: Yes
- Covered Spaces: 3
- Parking Features: Attached Garage
Location
- Area: 453 - Yelm/Rainier
- County: Thurston
- Subdivision: Yelm
- Driving Directions: From 510 East, turn right onto Killion, left onto Kayla into Cherry Meadows, right onto Chad. Home on right.
School Information
- High School District: Yelm
- Elementary School: Southworth Elem
- Middle School: Yelm Mid
- High School: Yelm High12
Community
- Association: Yes
- Assoc. Fees Include: Common Area Maintenance
Heating & Cooling
- Air Conditioning: Yes
- Cooling Type: Heat Pump
- Heating Type: Forced Air, Heat Pump
Utilities
- Sewer: STEP Sewer
- Water: Public
Structural Information
- Structure Type: House
- Exterior Const.: Cement/Concrete, Wood Products
- Basement Desc.: None
- Foundation: Poured Concrete
- Roof: Composition
- Entry Location: Main
- Square Feet: 3,118
- Finished Total: 3,118 Sq. Ft.
- Year Built: 2013
Lot Features
- Property View: Territorial
- Lot Size (Acres): 0.163
- Lot Size (Sq. Ft.): 7,100
- Lot Size Source: County Records
- Topography: Level
- Lot Features: Curbs, Paved, Sidewalk
- Trees/Vegetation: Garden Space
Financial Considerations
- Association Fee: $475
- Assoc Fee Freq.: Annually
- Tax Amount: $3,955.36
- Tax Year: 2026
- Terms: Cash, Conventional, FHA, USDA Loan, VA Loan
Disclosures and Reports
- Special Conditions: None
- Inclusions: Dishwasher(s), Dryer(s), Garbage Disposal, Microwave(s), Refrigerator(s), Stove(s)/Range(s), Washer(s)
- Property ID: 41610018600
Listed by Alan Sherwood | Yelm Windermere | (360) 458-3855
Sold by Willie Pearson | Yelm Windermere
Get Pre-Approved Today
Schools
Schools serving 15425 Chad Dr SE
School District:Yelm Community Schools
| Name | Grades | Distance |
|---|---|---|
Southworth Elementary School 13849 Yelm Highway Southeast, Yelm, WA 98597 | K-5 | 1.7 mi |
Yelm Middle School 402 West Yelm Avenue, Yelm, WA 98597 | 6-8 | 0.8 mi |
Yelm High School 12 1315 West Yelm Avenue, Yelm, WA 98597 | 9-12 | 0.7 mi |
Disclaimer:
School attendance boundaries provided by ATTOM Data Solutions and are for reference only. Contact the school directly to verify enrollment eligibility.
Price & Sales History for 15425 Chad Dr SE
Date
Details
Price
Change
Source
9/11/2026
Sold
$612,000
2.01%
MLS
7/22/2026
Listed
$599,950
—
MLS
Disclaimer: Historical sales information is derived from public records provided by the county offices. Information is not guaranteed and should be independently verified.
15425 Chad Drive SE, Yelm, WA 98597 (MLS# 2558386) is a Single Family property that was sold at $612,000 on September 11, 2026. Want to learn more about 15425 Chad Drive SE? Do you have questions about finding other Single Family real estate for sale in Yelm? You can browse all Yelm real estate or contact a Coldwell Banker agent to request more information.