This is a carousel with tiles that activate property listing cards. Use the previous and next buttons to navigate.
1/39
$499,950
This is a carousel with tiles that activate property listing cards. Use the previous and next buttons to navigate.
1/39
Property Description
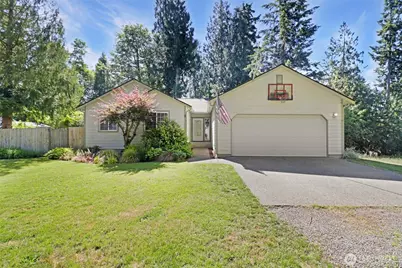
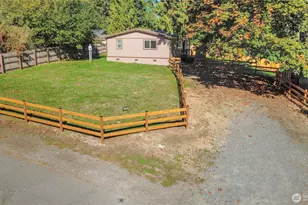
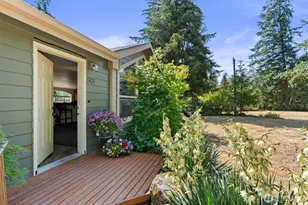
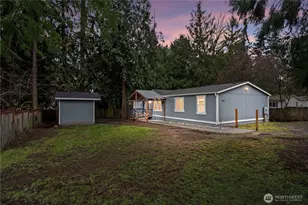
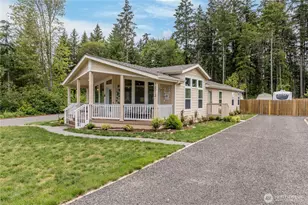
Welcome home to this spacious rambler offering over 1,550 sq ft of comfortable living space on a generous one-third acre lot in the desirable Lake Lawrence community. Thoughtfully designed with 3 bedrooms, a den & 2 bathrooms, this home provides flexibility for everyday living, working from home, or hosting guests. Vaulted ceilings & ceiling fans enhance the interior, while recent improvements include a brand-new roof & fresh interior paint. Flooring features a combination of new carpet, vinyl plank flooring, & ceramic tile for durability & style. The functional floor plan offers comfortable gathering spaces & seamless flow throughout the home. Outside, the fully fenced backyard creates a private setting for recreation, gardening, or entertaining. Mature landscaping surrounds the property & contributes to the park-like atmosphere. Enjoy outdoor living from the large deck overlooking the backyard, complete with a fire pit area for relaxing evenings & an outbuilding that provides additional storage. Conveniently situated while offering a peaceful neighborhood setting, this property combines indoor comfort with exceptional outdoor space. Located within the sought-after Lake Lawrence community, residents enjoy access to community amenities including a clubhouse, private boat launch, & lake access for fishing, boating & recreation. Buyer/buyer agent to verify all information to own satisfaction.
Full Property Details
Full Property Details for 15626 Lindsay Rd SE
General
- Price: $499,950
- HOA FEE: $19/month
- HOA FEE FREQ.: Annually
- Taxes: $3,320 (2025)
- Status: Active
- Type: Single Family
- Source: NWMLS
- MLS ID: 2541005
- Updated: 6/17/2026
- Added to Site: 20 day(s) ago
Interior
- Interior Features: Bath Off Primary, Ceiling Fan(s), Dining Room, Vaulted Ceiling(s)
- Appliances: Dishwasher(s), Microwave(s), Refrigerator(s), Stove(s)/Range(s)
- Flooring: Ceramic Tile, Vinyl, Vinyl Plank, Carpet
Rooms
Bathrooms
- Total Bathrooms: 2
- Full Bathrooms: 2
- Main Floor Baths: 2
Bedrooms
- Total Bedrooms: 3
- Bedrooms Main: 3
Additional Information
- Amenities: Cable TV, High Speed Internet, Outbuildings, Propane
Parking
- Garage: Yes
- Attached garage: Yes
- Covered Spaces: 2
- Parking Features: Driveway, Attached Garage
Location
- Area: 453 - Yelm/Rainier
- County: Thurston
- Subdivision: Lake Lawrence
- Driving Directions: From Yelm Ave: Bald Hill R SE to Vail Rd SE. Right on Vail Rd SE. Left on 153rd SE. Right on Lindsay Rd SE. Home on left just before entrance into Lake Lawrence community.
School Information
- High School District: Yelm
- Elementary School: Prairie Elem
- Middle School: Ridgeline Mid
- High School: Yelm High12
Community
- Association: Yes
- Assoc. Fees Include: Common Area Maintenance
Heating & Cooling
- Cooling Type: None
- Heating Type: Forced Air
Utilities
- Sewer: Septic Tank
- Water: Community
Structural Information
- Structure Type: House
- Exterior Const.: Cement Planked
- Roof: Composition
- Entry Location: Main
- Square Feet: 1,566
- Finished Total: 1,566 Sq. Ft.
- Year Built: 2003
Lot Features
- Property View: Territorial
- Lot Size (Acres): 0.3481
- Lot Size (Sq. Ft.): 15,164
- Lot Size Source: County profile
- Topography: Level
- Lot Features: Paved
- Trees/Vegetation: Garden Space
Financial Considerations
- Association Fee: $230
- Assoc Fee Freq.: Annually
- Tax Amount: $3,320
- Tax Year: 2025
- Terms: Cash, Conventional, FHA, USDA Loan, VA Loan
Disclosures and Reports
- Special Conditions: None
- Inclusions: Dishwasher(s), Microwave(s), Refrigerator(s), Stove(s)/Range(s)
- Property ID: 58580000800
Listed by Rick Simpson | John L. Scott/Yelm | (360) 458-4200
Get Pre-Approved Today
Get a Great Insurance Rate
Schools
Schools serving 15626 Lindsay Rd SE
School District:Yelm Community Schools
| Name | Grades | Distance |
|---|---|---|
Yelm Prairie Elementary School 16535 110th Avenue Southeast, Yelm, WA 98597 | K-5 | 4.6 mi |
Ridgeline Middle School 10605 Carter Street Southeast, Yelm, WA 98597 | 6-8 | 5.4 mi |
Yelm High School 12 1315 West Yelm Avenue, Yelm, WA 98597 | 9-12 | 6.6 mi |
Disclaimer:
School attendance boundaries provided by ATTOM Data Solutions and are for reference only. Contact the school directly to verify enrollment eligibility.
Price & Sales History for 15626 Lindsay Rd SE
Date
Details
Price
Change
Source
6/17/2026
Listed
$499,950
184.59%
MLS
7/01/2003
Sold
$175,673
—
Public Record
Disclaimer: Historical sales information is derived from public records provided by the county offices. Information is not guaranteed and should be independently verified.
Tax History
Tax History for 15626 Lindsay Rd SE
Year
Property Taxes
Change
Tax Assessment
Change
2026
$3,384
2%
$460,300
5%
2025
$3,320
-6%
$439,600
29%
2021
$3,544
-12%
$340,800
-20%
2023
$4,044
14%
$427,200
54%
2021
$3,544
10%
$278,200
14%
2020
$3,209
17%
$244,400
-2%
2019
$2,748
-10%
$250,500
14%
2018
$3,037
9%
$220,400
5%
2017
$2,796
3%
$209,100
8%
2016
$2,721
9%
$193,900
11%
2015
$2,500
7%
$174,900
12%
2014
$2,328
—
$156,850
—
Disclaimer: Historical tax information is derived from public records provided by the county offices. Information is not guaranteed and should be independently verified.
Estimate the Cost
Estimate the Cost for 15626 Lindsay Rd SE
15626 Lindsay Road SE, Yelm, WA 98597 (MLS# 2541005) is a Single Family property with 3 bedrooms and 2 full bathrooms. 15626 Lindsay Road SE is currently listed for $499,950 and was received on June 17, 2026. Want to learn more about 15626 Lindsay Road SE? Do you have questions about finding other Single Family real estate for sale in Yelm? You can browse all Yelm real estate or contact a Coldwell Banker agent to request more information.