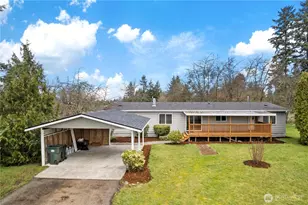
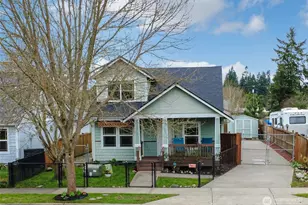
This is a carousel with tiles that activate property listing cards. Use the previous and next buttons to navigate.
1/37
$399,999 Just Listed
This is a carousel with tiles that activate property listing cards. Use the previous and next buttons to navigate.
1/37
Property Description
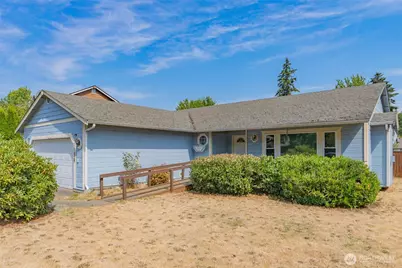
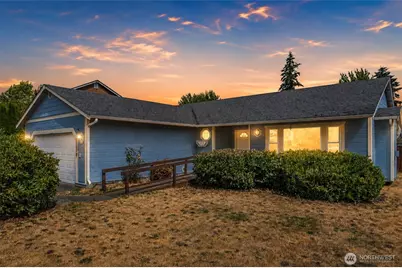
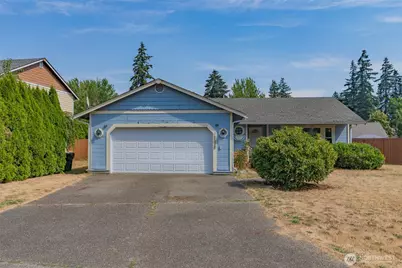
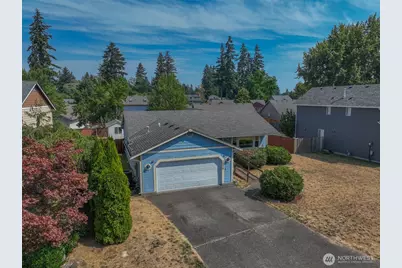
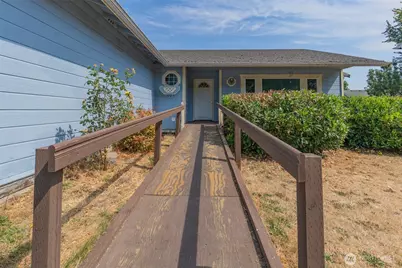
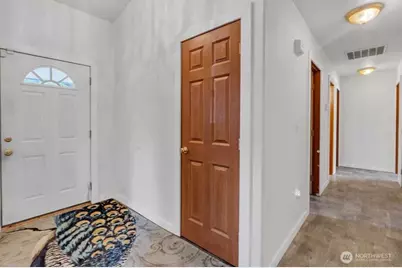
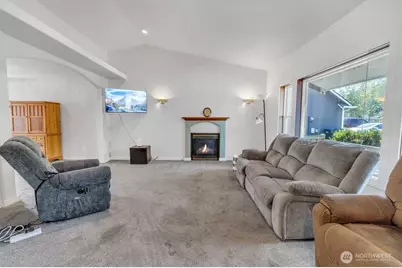
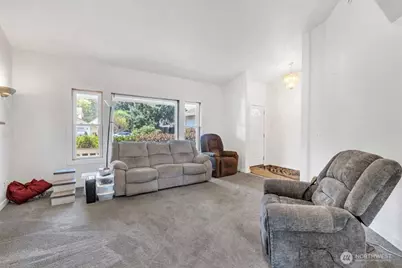
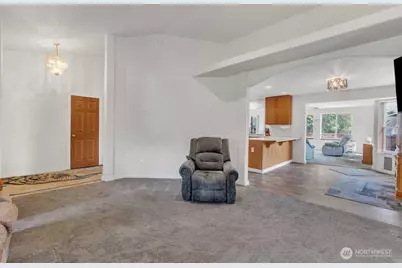
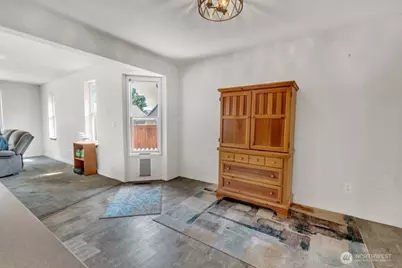
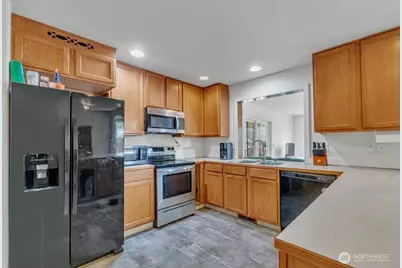
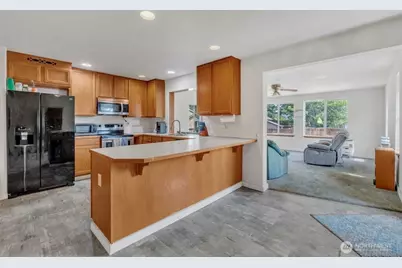
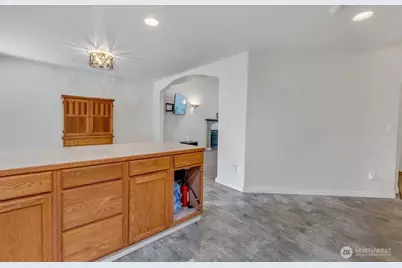
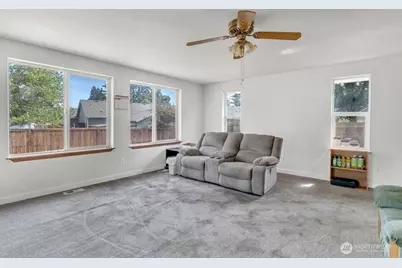
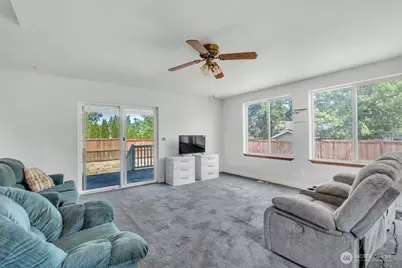
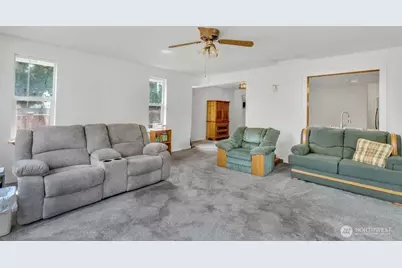
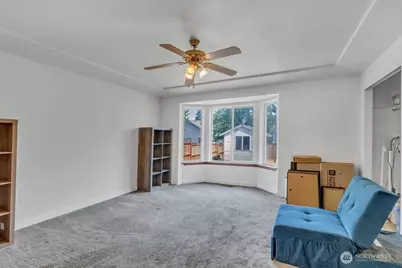
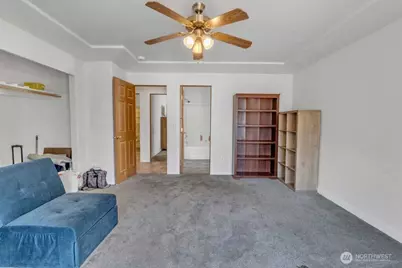
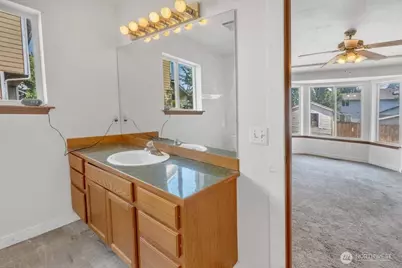
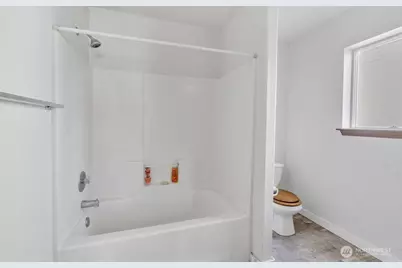
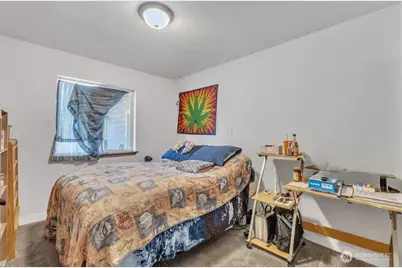
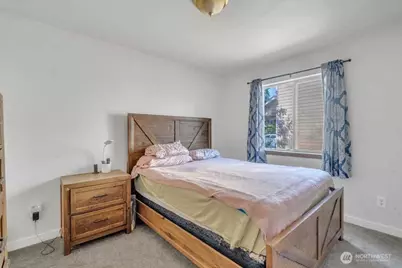
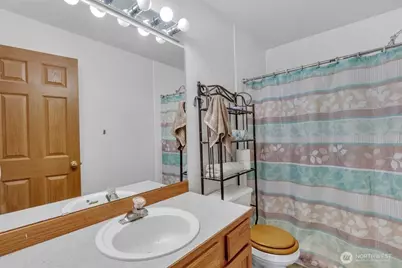
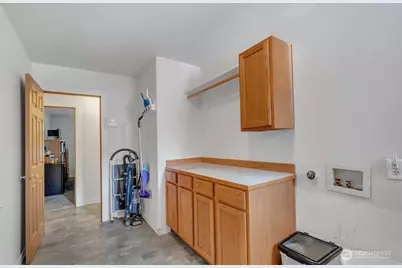
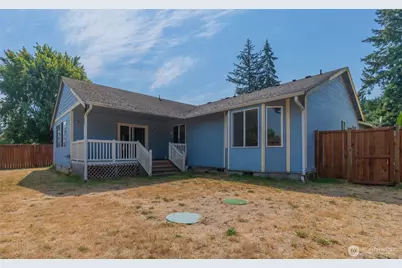
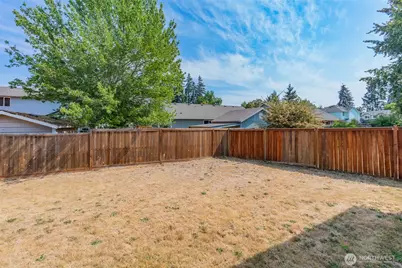
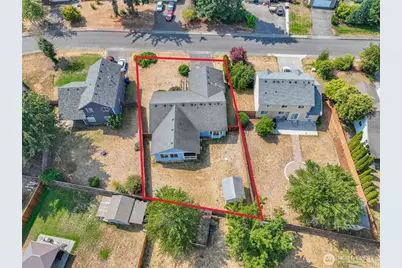
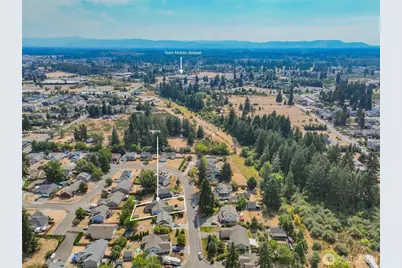
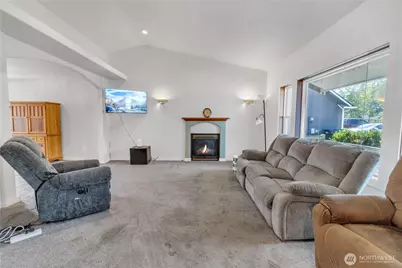
Not afraid of a few repairs? This Yelm rambler might be the opportunity you've been waiting for! Located in a quiet neighborhood just minutes from the heart of Yelm, this 1,855 sq ft single-story home offers plenty of space, a great layout, and the chance to make it your own. Inside, you'll find vaulted ceilings in the main living area, a spacious kitchen with plenty of cabinet space and counter space, an eating area that opens to the living space. Did I mention the large addition off the kitchen offering extra room for a family room, home office, playroom, or entertaining? The extra large primary suite features double closets and a private bath. LVP flooring has already been added in several areas. The laundry room is off of the garage for convenience. The garage is a nice size and offers tall ceilings for installing extra overhead storage if needed. Outside, the 9,212 sq ft lot (.21 of an acre) offers a fully fenced backyard and large covered deck-perfect for relaxing, entertaining, pets, or gardening. The home does need repairs, some of the repairs include roof replacement and siding work, and is being sold as-is. Seller has already obtained bids for a few repairs, giving buyers a helpful starting point for planning improvements. All of this in a quiet Yelm neighborhood close to shopping, dining, schools, parks, and the main part of town. Bring your ideas, make the improvements, and turn this house into your home!
Full Property Details
Full Property Details for 15628 92nd Way SE
General
- Price: $399,999
- HOA FEE: $10/month
- Taxes: $586 (2025)
- Status: Active
- Type: Single Family
- Source: NWMLS
- MLS ID: 2561075
- Updated: 8/28/2026
- Added to Site: 5 day(s) ago
Interior
- Interior Features: Bath Off Primary, Ceiling Fan(s), Dbl Pane/Storm Window, Dining Room, Fireplace, High Tech Cabling, Vaulted Ceiling(s), Walk-In Closet(s), Water Heater
- Fireplace: Yes
- Number of Fireplaces: 1
- Fireplace(s): Gas
- Appliances: Dishwasher(s), Microwave(s), Stove(s)/Range(s)
- Flooring: Vinyl, Vinyl Plank, Carpet
Rooms
Bathrooms
- Total Bathrooms: 2
- Full Bathrooms: 2
- Main Floor Baths: 2
Bedrooms
- Total Bedrooms: 3
- Bedrooms Main: 3
Additional Information
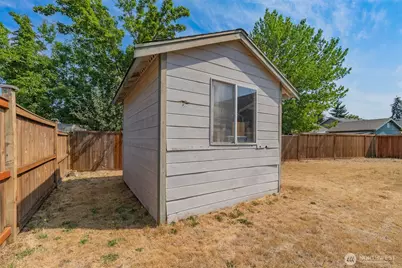
- Amenities: Cable TV, Deck, Fenced-Partially, Outbuildings
- Security/Safety: Partially Fenced
Parking
- Garage: Yes
- Attached garage: Yes
- Covered Spaces: 2
- Uncovered Spaces: 6
- Parking Features: Attached Garage
Location
- Area: 453 - Yelm/Rainier
- County: Thurston
- Subdivision: Yelm
- Building Name: Huntington Green
- Driving Directions: From Yelm HWY North on Edwards, turns into Crystal Springs, Left on 92nd follow around to house on Right.
- Direction Faces: West
School Information
- High School District: Yelm
- Elementary School: Southworth Elem
- Middle School: Yelm Mid
- High School: Yelm High12
Community
- Association: Yes
Heating & Cooling
- Air Conditioning: Yes
- Cooling Type: 90%+ High Efficiency, Heat Pump
- Heating Type: 90%+ High Efficiency, Forced Air, Heat Pump
- Water Heater: Gas
Utilities
- Sewer: Sewer Connected
- Water: Public
Structural Information
- Architectural Style: Contemporary
- Structure Type: House
- Exterior Const.: Wood Products
- Basement Desc.: None
- Foundation: Poured Concrete
- Roof: Composition
- Entry Location: Main
- Square Feet: 1,855
- Finished Total: 1,855 Sq. Ft.
- Year Built: 1997
- Property Condition: Good
Lot Features
- Property View: Territorial
- Lot Size (Acres): 0.2115
- Lot Size (Sq. Ft.): 9,212
- Lot Size Source: Realist
- Topography: Level
- Lot Features: Cul-De-Sac, Curbs, Dead End Street, Paved, Sidewalk
Financial Considerations
- Association Fee: $10
- Assoc Fee Freq.: Monthly
- Tax Amount: $586
- Tax Year: 2025
- Terms: Cash, Conventional
Disclosures and Reports
- Special Conditions: None
- Inclusions: Dishwasher(s), Microwave(s), Stove(s)/Range(s)
- Property ID: 55360001900
- Lot Number: 19
Listed by Karena Peterson | RE/MAX Country | (360) 400-3475
Get Pre-Approved Today
Get a Great Insurance Rate
Schools
Schools serving 15628 92nd Way SE
School District:Yelm Community Schools
| Name | Grades | Distance |
|---|---|---|
Mill Pond Intermediate School 909 Mill Road Southeast, Yelm, WA 98597 | K-5 | 1.4 mi |
Ridgeline Middle School 10605 Carter Street Southeast, Yelm, WA 98597 | 6-8 | 1.4 mi |
Yelm High School 12 1315 West Yelm Avenue, Yelm, WA 98597 | 9-12 | 0.9 mi |
Disclaimer:
School attendance boundaries provided by ATTOM Data Solutions and are for reference only. Contact the school directly to verify enrollment eligibility.
Price & Sales History for 15628 92nd Way SE
Date
Details
Price
Change
Source
8/27/2026
Listed
$399,999
150.93%
MLS
6/18/2004
Sold
$159,404
—
Public Record
Disclaimer: Historical sales information is derived from public records provided by the county offices. Information is not guaranteed and should be independently verified.
Tax History
Tax History for 15628 92nd Way SE
Year
Property Taxes
Change
Tax Assessment
Change
2026
$5
-99%
$464,000
6%
2025
$586
-21%
$435,800
28%
2021
$738
29%
$341,200
-18%
2023
$570
-23%
$416,400
45%
2021
$738
-79%
$288,100
7%
2020
$3,491
56%
$269,300
31%
2019
$2,244
-10%
$206,100
12%
2018
$2,503
3%
$184,600
-2%
2017
$2,435
—
$188,150
4%
2016
$2,447
4%
$180,400
5%
2015
$2,357
-4%
$171,850
-1%
2014
$2,458
—
$174,100
—
Disclaimer: Historical tax information is derived from public records provided by the county offices. Information is not guaranteed and should be independently verified.
Estimate the Cost
Estimate the Cost for 15628 92nd Way SE
15628 92nd Way SE, Yelm, WA 98597 (MLS# 2561075) is a Single Family property with 3 bedrooms and 2 full bathrooms. 15628 92nd Way SE is currently listed for $399,999 and was received on August 27, 2026. Want to learn more about 15628 92nd Way SE? Do you have questions about finding other Single Family real estate for sale in Yelm? You can browse all Yelm real estate or contact a Coldwell Banker agent to request more information.