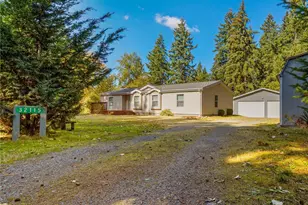
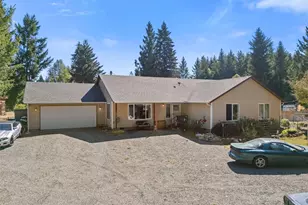
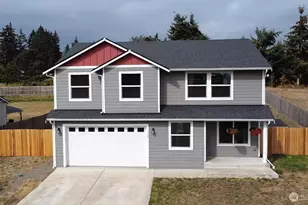
This is a carousel with tiles that activate property listing cards. Use the previous and next buttons to navigate.
1/1
$455,000
This is a carousel with tiles that activate property listing cards. Use the previous and next buttons to navigate.
1/1
Property Description
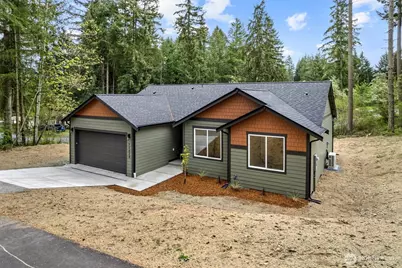
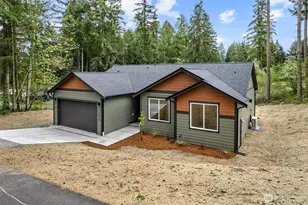
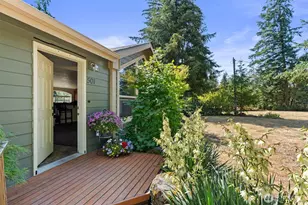
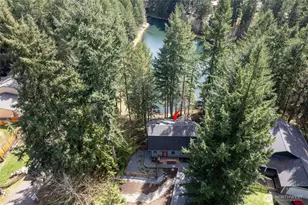
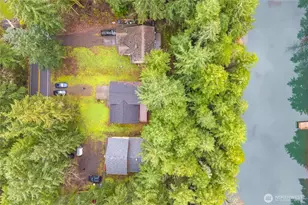
Nestled amongst the lakes and forest in an exclusive gated community, this brand new 3 bed/2 bath 1,500 sq. ft. masterpiece offers more than just a home, it offers a retreat. Step inside an airy, light-filled sanctuary defined by soaring vaulted ceilings throughout the main living areas and expansive windows that invite the outdoors in. With this open floor plan, the heart of the home is a chef-inspired kitchen where modern design meets timeless luxury, featuring striking gold handles and designer fixtures. From floor-to-ceiling elegance this kitchen offers masterful storage that makes keeping a magazine-ready home effortless. Your living space extends onto a stunning deck designed for year-round enjoyment. Matching the home's elegant aesthetic, the bedrooms boast high ceilings that elevate the space, making every room feel like a boutique hotel suite. Meticulously curated tile work serves as a stunning focal point, from the designer kitchen backsplash to the spa-inspired primary bath. The spacious two-car garage provides the perfect home for your vehicles and your weekend gear, from paddleboards for the lake to hiking equipment for the nearby trails. Outside your doors you can choose your own wilderness adventure with private access to lakes, 6 beaches, swimming pool and hot tub, 5 playgrounds, basketball, tennis courts, baseball and soccer fields, and 14 miles of scenic nature trails. Your staycation awaits.
Full Property Details
Full Property Details for 17624 Valley Ln SE
General
- Sold For: $455,000
- HOA FEE: $173/month
- HOA FEE FREQ.: Annually
- Taxes: $226 (2025)
- Status: Closed
- Type: Single Family
- Source: NWMLS
- MLS ID: 2515678
- Added to Site: 68 day(s) ago
Interior
- Interior Features: Bath Off Primary, Dbl Pane/Storm Window, Dining Room, Vaulted Ceiling(s), Walk-In Closet(s), Water Heater
- Appliances: Dishwasher(s), Microwave(s), Refrigerator(s), Stove(s)/Range(s)
- Flooring: Vinyl Plank
Rooms
Bathrooms
- Total Bathrooms: 2
- Full Bathrooms: 1
- 3/4 Bathrooms: 1
- Main Floor Baths: 2
- Main - 3/4 Baths: 1
Bedrooms
- Total Bedrooms: 3
- Bedrooms Main: 3
Additional Information
- Amenities: Deck, Gated Entry
- Pool: Yes
- Pool Description: Community
- Security/Safety: Security Gate
Parking
- Garage: Yes
- Attached garage: Yes
- Covered Spaces: 2
- Uncovered Spaces: 2
- Parking Features: Driveway, Attached Garage
Location
- Area: 453 - Yelm/Rainier
- County: Thurston
- Subdivision: Clearwood
- Building Name: Clearwood
- Driving Directions: From Yelm, Head East on 507, Right onto 2nd St NE, Left onto E Yelm Ave, Right onto Bald Hill Rd SE, Left to stay on Bald Hill Rd SE, Left onto N Clear Lake Blvd SE, Left onto Valley Ln SE.
- Direction Faces: West
School Information
- High School District: Yelm
- Elementary School: Buyer To Verify
- Middle School: Buyer To Verify
- High School: Yelm High12
Community
- Association: Yes
Heating & Cooling
- Air Conditioning: Yes
- Cooling Type: Ductless
- Heating Type: Ductless
- Water Heater: Electric Heat Pump
Utilities
- Sewer: Septic Tank
- Water: Community, See Remarks
Structural Information
- Architectural Style: Contemporary
- Structure Type: House
- Builder: Cityscape Investments LLC
- Construction Status: Under Construction
- Exterior Const.: Cement Planked
- Basement Desc.: None
- Foundation: Poured Concrete
- Roof: Composition
- Entry Location: Main
- Square Feet: 1,500
- Finished Total: 1,500 Sq. Ft.
- Year Built: 2026
- Property Condition: Very Good
Lot Features
- Lot Size (Acres): 0.2286
- Lot Size (Sq. Ft.): 9,960
- Lot Size Source: Builder Provided
- Lot Dimensions: 9960 sqft
- Topography: Level, Partial Slope, Sloped
- Lot Features: Corner Lot, Cul-De-Sac, Paved, Secluded
- Trees/Vegetation: Wooded
Financial Considerations
- Association Fee: $2,080
- Assoc Fee Freq.: Annually
- Tax Amount: $226.16
- Tax Year: 2025
- Terms: Cash, Conventional, FHA, State Bond, VA Loan
Disclosures and Reports
- Special Conditions: None
- Inclusions: Dishwasher(s), Microwave(s), Refrigerator(s), Stove(s)/Range(s)
- Property ID: 41170013300
- Lot Number: 133
Listed by Crystal Morena Espiritu | eXp Realty | (888) 317-5197
Sold by Mike Gunn | KW Mountains to Sound Realty
Get Pre-Approved Today
Schools
Schools serving 17624 Valley Ln SE
School District:Yelm Community Schools
| Name | Grades | Distance |
|---|---|---|
Lackamas Elementary School 16240 Bald Hill Road Southeast, Yelm, WA 98597 | K-5 | 1.5 mi |
Ridgeline Middle School 10605 Carter Street Southeast, Yelm, WA 98597 | 6-8 | 9.8 mi |
Yelm High School 12 1315 West Yelm Avenue, Yelm, WA 98597 | 9-12 | 11 mi |
Disclaimer:
School attendance boundaries provided by ATTOM Data Solutions and are for reference only. Contact the school directly to verify enrollment eligibility.
Price & Sales History for 17624 Valley Ln SE
Date
Details
Price
Change
Source
6/18/2026
Sold
$455,000
1.11%
MLS
5/13/2026
Price Reduced
$450,000
-4.25%
MLS
4/30/2026
Listed
$469,950
—
MLS
Disclaimer: Historical sales information is derived from public records provided by the county offices. Information is not guaranteed and should be independently verified.
17624 Valley Lane SE, Yelm, WA 98597 (MLS# 2515678) is a Single Family property that was sold at $455,000 on June 18, 2026. Want to learn more about 17624 Valley Lane SE? Do you have questions about finding other Single Family real estate for sale in Yelm? You can browse all Yelm real estate or contact a Coldwell Banker agent to request more information.