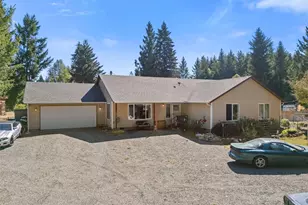
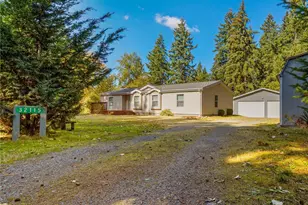
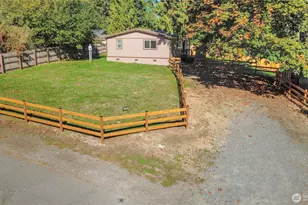
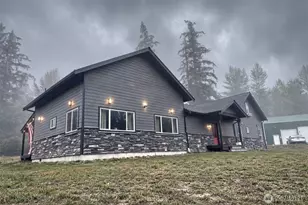
This is a carousel with tiles that activate property listing cards. Use the previous and next buttons to navigate.
1/1
$454,999
This is a carousel with tiles that activate property listing cards. Use the previous and next buttons to navigate.
1/1
Property Description
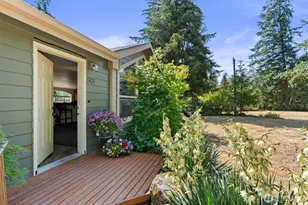
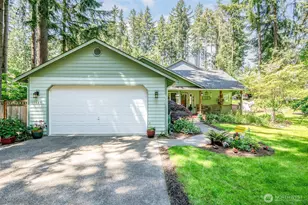
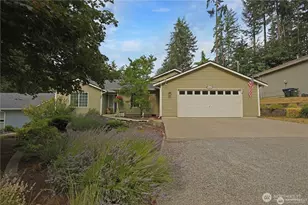
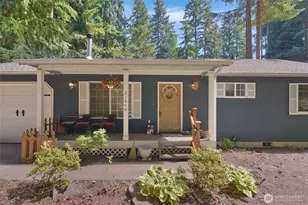
Gorgeous new construction by Hora Family Homes, thoughtfully designed to blend modern style, quality craftsmanship, and everyday comfort. Soaring ceilings and abundant natural light welcome you through fully encased windows, creating a bright and inviting atmosphere throughout. The heart of the home is the stunning kitchen, featuring custom cabinetry, quartz countertops, stainless steel appliances, striking pendant lighting, an oversized island perfect for gathering, and a generous pantry. Sleek black fixtures and all-black hardware add a cohesive, upscale finish. Each room includes its own HP mini split, offering efficient, personalized comfort year-round. The private primary suite is a relaxing retreat with a spa-inspired ensuite bath and walk-in closet. Two additional bedrooms provide flexibility for guests, a home office, or creative space. The open-concept layout flows seamlessly with durable LVP flooring in the main living areas and plush carpeting in the bedrooms. Step outside to the patio for year-round enjoyment and take in the quarter-acre lot with a partially fenced yard. Ideal for pets, play, or quiet evenings. Located on a dead-end road next to a peaceful Greenbelt, this home also offers access to community amenities including a swimming pool, paddleboarding, and scenic trails. A perfect balance of comfort, style, and an active lifestyle.
Full Property Details
Full Property Details for 17717 Vine Ln SE
General
- Sold For: $454,999
- HOA FEE: $174/month
- Taxes: $221 (2026)
- Status: Closed
- Type: Single Family
- Source: NWMLS
- MLS ID: 2527376
- Added to Site: 47 day(s) ago
Interior
- Interior Features: Bath Off Primary, Dbl Pane/Storm Window, Dining Room, Vaulted Ceiling(s), Walk-In Closet(s), Water Heater
- Appliances: Dishwasher(s), Refrigerator(s), Stove(s)/Range(s)
- Flooring: Vinyl Plank, Carpet
Rooms
Bathrooms
- Total Bathrooms: 2
- Full Bathrooms: 2
- Main Floor Baths: 2
Bedrooms
- Total Bedrooms: 3
- Bedrooms Main: 3
Additional Information
- Amenities: Fenced-Partially, Gated Entry, Patio
- Security/Safety: Partially Fenced, Security Gate
Parking
- Garage: Yes
- Attached garage: Yes
- Covered Spaces: 2
- Uncovered Spaces: 2
- Parking Features: Attached Garage, Off Street
Location
- Area: 453 - Yelm/Rainier
- County: Thurston
- Subdivision: Clearwood
- Building Name: Clearwood
- Driving Directions: Pacific Ave keep R onto WA-507 S tow Roy, L onto Bald Hill Rd SE, L on Lake Lawrence Rd SE, Cont to Bald Hill Rd, L on Clearlake Blvd N SE, R Vine Lane SE to home on Right
School Information
- High School District: Yelm
- Elementary School: Buyer To Verify
- Middle School: Buyer To Verify
- High School: Buyer To Verify
Community
- Association: Yes
- Assoc. Fees Include: Common Area Maintenance, Road Maintenance, Snow Removal
Heating & Cooling
- Air Conditioning: Yes
- Cooling Type: Ductless, Heat Pump
- Heating Type: Ductless, Heat Pump
- Water Heater: Electric
Utilities
- Sewer: Septic Tank
- Water: Community
Structural Information
- Structure Type: House
- Builder: Hora Family Homes LLC
- Construction Status: Completed
- Exterior Const.: Cement Planked
- Basement Desc.: None
- Foundation: Poured Concrete
- Roof: Composition
- Entry Location: Main
- Square Feet: 1,498
- Finished Total: 1,498 Sq. Ft.
- Year Built: 2026
- Property Condition: Very Good
Lot Features
- Property View: Territorial
- Lot Size (Acres): 0.193
- Lot Size (Sq. Ft.): 8,405
- Lot Size Source: Realist
- Topography: Level
- Lot Features: Dead End Street, Paved, Secluded
- Trees/Vegetation: Garden Space
Financial Considerations
- Association Fee: $174
- Assoc Fee Freq.: Monthly
- Tax Amount: $221
- Tax Year: 2026
- Terms: Cash, Conventional, FHA, USDA Loan, VA Loan
Disclosures and Reports
- Special Conditions: None
- Inclusions: Dishwasher(s), Leased Equipment, Refrigerator(s), Stove(s)/Range(s)
- Property ID: 41180027500
- Lot Number: 275
Listed by Julie Hora | Keller Williams Realty PS | (253) 835-4500
Sold by Alissa Patterson | John L. Scott, Inc.
Get Pre-Approved Today
Schools
Schools serving 17717 Vine Ln SE
School District:Yelm Community Schools
| Name | Grades | Distance |
|---|---|---|
Lackamas Elementary School 16240 Bald Hill Road Southeast, Yelm, WA 98597 | K-5 | 1.5 mi |
Ridgeline Middle School 10605 Carter Street Southeast, Yelm, WA 98597 | 6-8 | 9.6 mi |
Yelm High School 12 1315 West Yelm Avenue, Yelm, WA 98597 | 9-12 | 10.8 mi |
Disclaimer:
School attendance boundaries provided by ATTOM Data Solutions and are for reference only. Contact the school directly to verify enrollment eligibility.
Price & Sales History for 17717 Vine Ln SE
Date
Details
Price
Change
Source
6/30/2026
Sold
$454,999
—
MLS
5/21/2026
Listed
$454,999
—
MLS
Disclaimer: Historical sales information is derived from public records provided by the county offices. Information is not guaranteed and should be independently verified.
17717 Vine Lane SE, Yelm, WA 98597 (MLS# 2527376) is a Single Family property that was sold at $454,999 on June 30, 2026. Want to learn more about 17717 Vine Lane SE? Do you have questions about finding other Single Family real estate for sale in Yelm? You can browse all Yelm real estate or contact a Coldwell Banker agent to request more information.