This is a carousel with tiles that activate property listing cards. Use the previous and next buttons to navigate.
1/1
$405,000
This is a carousel with tiles that activate property listing cards. Use the previous and next buttons to navigate.
1/1
Property Description
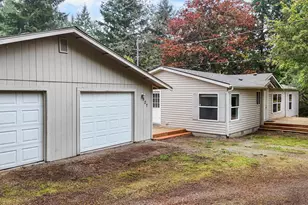
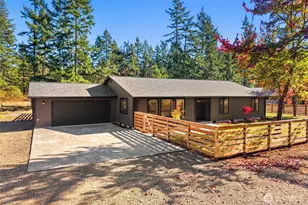
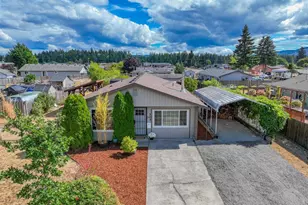
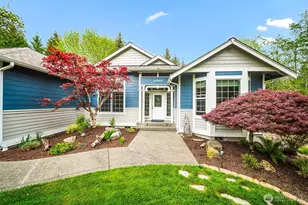
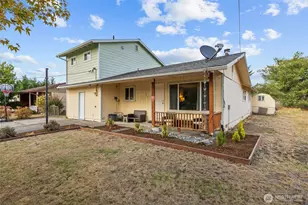
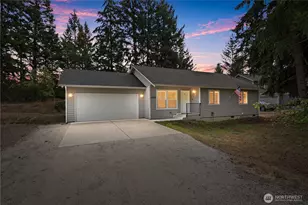
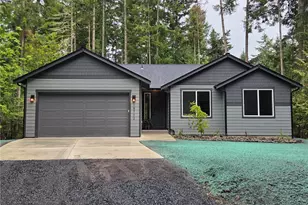
Welcome home to this beautifully updated 3-bedroom, 2-bath rambler offering 1,303 sq ft of comfortable living that feels larger than its footprint. Situated on a generous lot, this inviting home features fresh interior and exterior paint along with stylish laminate LVP flooring throughout.Step into the spacious living room with vaulted ceilings, ceiling fan, and a cozy pellet stove perfect for staying warm during the winter months. The open-concept layout flows into the dining area with sliding glass door leading to the expansive back deck, creating the ideal space for indoor and outdoor entertaining. The kitchen offers a breakfast bar, abundant cabinet storage, and ample counter space for everyday living and hosting guests.The split-bedroom floor plan provides privacy and functionality. The spacious primary suite features a full bath with dual vanities and a walk-in closet, while the additional bedrooms are generously size and located near the full guest bathroom. A dedicated laundry room and direct access to the attached 2-car garage adds convenience.Enjoy backyard complete with a large deck perfect for BBQs and gatherings, plus a 4-person hot tub to relax under the stars. Located in a gated community on the outskirts of Yelm, residents enjoy access to 3 lakes, private beaches, parks, pickleball courts, walking trails, fishing, kayaking, paddleboarding, and a pool house overlooking the lake - all conveniently located near Yelm restaurants, grocery and JBLM, lacey & tacoma.
Full Property Details
Full Property Details for 18431 Rampart Dr SE
General
- Sold For: $405,000
- HOA FEE: $168/month
- Taxes: $2,900 (2026)
- Status: Closed
- Type: Single Family
- Source: NWMLS
- MLS ID: 2525616
- Added to Site: 146 day(s) ago
Interior
- Interior Features: Bath Off Primary, Ceiling Fan(s), Dbl Pane/Storm Window, Dining Room, Fireplace, Hot Tub/Spa, Vaulted Ceiling(s), Walk-In Closet(s), Water Heater, Wired for Generator
- Fireplace: Yes
- Number of Fireplaces: 1
- Fireplace(s): Pellet Stove
- Appliances: Dishwasher(s), Microwave(s), Refrigerator(s), Stove(s)/Range(s)
- Flooring: Laminate, Vinyl, Carpet
Rooms
Bathrooms
- Total Bathrooms: 2
- Full Bathrooms: 2
- Main Floor Baths: 2
Bedrooms
- Total Bedrooms: 3
- Bedrooms Main: 3
Additional Information
- Amenities: Cabana/Gazebo, Deck, Dog Run, Fenced-Partially, High Speed Internet, Hot Tub/Spa, Outbuildings
- Pool: Yes
- Pool Description: Community
- Spa: Yes
- Security/Safety: Partially Fenced, Security Gate
Parking
- Garage: Yes
- Attached garage: Yes
- Covered Spaces: 2
- Uncovered Spaces: 2
- Parking Features: Attached Garage, Off Street
Location
- Area: 453 - Yelm/Rainier
- County: Thurston
- Subdivision: Clearwood
- Building Name: Clearwood Div 7
- Driving Directions: Bald Hills to Clearwood back gate, enter community and follow road to Rampart Dr on right, to home on left.Please Use Rainier Title
- Direction Faces: Southeast
School Information
- High School District: Yelm
- Elementary School: Lackamas Elem
- Middle School: Ridgeline Mid
- High School: Yelm High12
Community
- Association: Yes
- Assoc. Fees Include: Road Maintenance, See Remarks
Heating & Cooling
- Air Conditioning: Yes
- Cooling Type: Forced Air
- Heating Type: Forced Air
- Water Heater: Electric
Utilities
- Sewer: Septic Tank
- Water: Community
Structural Information
- Architectural Style: Craftsman
- Structure Type: House
- Exterior Const.: Cement Planked, Wood Products
- Basement Desc.: None
- Foundation: Poured Concrete
- Roof: Composition
- Entry Location: Main
- Square Feet: 1,303
- Finished Total: 1,303 Sq. Ft.
- Year Built: 2008
- Property Condition: Good
Lot Features
- Property View: Territorial
- Lot Size (Acres): 0.1891
- Lot Size (Sq. Ft.): 8,238
- Lot Size Source: Public Records
- Lot Dimensions: 66 x 120 x 89 x 102
- Topography: Level
- Lot Features: Paved
- Trees/Vegetation: Garden Space, Wooded
Financial Considerations
- Association Fee: $168
- Assoc Fee Freq.: Monthly
- Tax Amount: $2,900
- Tax Year: 2026
- Terms: Cash, Conventional, Farm Home Loan, FHA, State Bond, USDA Loan, VA Loan
Disclosures and Reports
- Special Conditions: None
- Inclusions: Dishwasher(s), Microwave(s), Refrigerator(s), Stove(s)/Range(s)
- Property ID: 41210010800
- Lot Number: 108
Listed by Stephanie A. Crone | Yelm Windermere | (360) 458-3855
Sold by Samantha Brancato | John L. Scott, Inc.
Get Pre-Approved Today
Schools
Schools serving 18431 Rampart Dr SE
School District:Yelm Community Schools
| Name | Grades | Distance |
|---|---|---|
Lackamas Elementary School 16240 Bald Hill Road Southeast, Yelm, WA 98597 | K-5 | 2.4 mi |
Ridgeline Middle School 10605 Carter Street Southeast, Yelm, WA 98597 | 6-8 | 10.7 mi |
Yelm High School 12 1315 West Yelm Avenue, Yelm, WA 98597 | 9-12 | 11.8 mi |
Disclaimer:
School attendance boundaries provided by ATTOM Data Solutions and are for reference only. Contact the school directly to verify enrollment eligibility.
Price & Sales History for 18431 Rampart Dr SE
Date
Details
Price
Change
Source
9/30/2026
Sold
$405,000
—
MLS
7/24/2026
Price Reduced
$405,000
-1.2%
MLS
6/10/2026
Price Reduced
$409,900
-1.23%
MLS
5/27/2026
Listed
$415,000
—
MLS
Disclaimer: Historical sales information is derived from public records provided by the county offices. Information is not guaranteed and should be independently verified.
18431 Rampart Drive SE, Yelm, WA 98597 (MLS# 2525616) is a Single Family property that was sold at $405,000 on September 30, 2026. Want to learn more about 18431 Rampart Drive SE? Do you have questions about finding other Single Family real estate for sale in Yelm? You can browse all Yelm real estate or contact a Coldwell Banker agent to request more information.