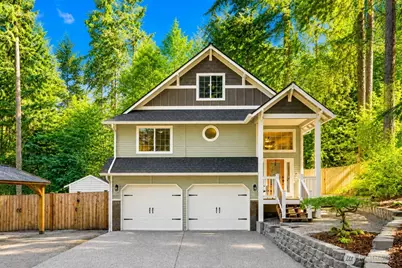
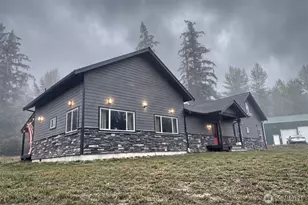
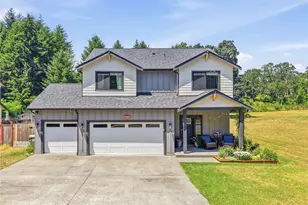
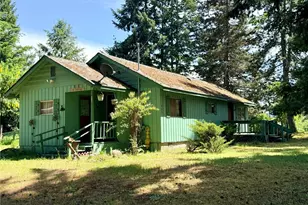
This is a carousel with tiles that activate property listing cards. Use the previous and next buttons to navigate.
1/1
$546,000
This is a carousel with tiles that activate property listing cards. Use the previous and next buttons to navigate.
1/1
Property Description
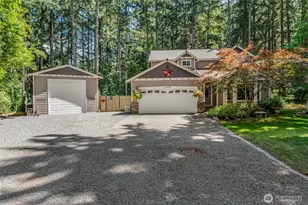
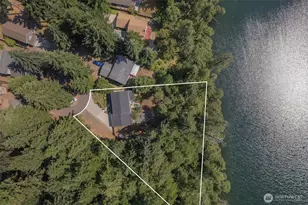
Beautifully updated custom home in the desirable Clearwood community. Thoughtfully renovated from top to bottom, this home offers a spacious open-concept design that lives larger than its footprint and is ideal for everyday living and entertaining. The kitchen features slab granite countertops, double ovens, a walk-in pantry, and abundant workspace for cooking and gathering. Granite surfaces continue throughout the home and are complemented by tile, wide-plank laminate flooring, upgraded carpet, and crisp white millwork.Built-in storage adds both function and style throughout the home. The home has a 3 bedroom septic, but there is a possible 4th bedroom on the upper level. The lower level offers exceptional flexibility with a private entrance, kitchenette, bedroom, bathroom, and living area, making it ideal for multigenerational living, guests, or extended stays.Step outside to the full-length covered deck overlooking the fully fenced backyard, perfect for relaxing or entertaining. A 12x16 storage shed provides additional space for tools, hobbies, and seasonal items.Enjoy all that Clearwood has to offer, including three lakes, a swimming pool, walking trails, sports courts, playgrounds, and numerous recreational amenities just moments from your front door.
Full Property Details
Full Property Details for 21550 N Terra Ln SE
General
- Sold For: $546,000
- HOA FEE: $173/month
- HOA FEE FREQ.: Annually
- Taxes: $3,808 (2026)
- Status: Closed
- Type: Single Family
- Source: NWMLS
- MLS ID: 2544360
- Added to Site: 109 day(s) ago
Interior
- Interior Features: Bath Off Primary, Ceiling Fan(s), Dbl Pane/Storm Window, Fireplace, Pantry, Walk-In Closet(s), Water Heater
- Fireplace: Yes
- Number of Fireplaces: 1
- Fireplace(s): See Remarks
- Appliances: Dishwasher(s), Dryer(s), Microwave(s), Refrigerator(s), Stove(s)/Range(s), Washer(s)
- Flooring: Ceramic Tile, Laminate, Vinyl Plank, Carpet
Rooms
Bathrooms
- Total Bathrooms: 4
- Full Bathrooms: 2
- 3/4 Bathrooms: 1
- Half Bathrooms: 1
- Upper - Full Baths: 1
- Main Floor Baths: 2
- Main - 3/4 Baths: 1
- Main - 1/2 Baths: 1
- Lower - Full Baths: 1
Bedrooms
- Total Bedrooms: 3
- Bedrooms Upper: 1
- Bedrooms Lower: 1
- Bedrooms Main: 1
Additional Information
- Amenities: Deck, Dog Run, Fenced-Fully, High Speed Internet, Outbuildings, Patio
- Pool: Yes
- Pool Description: Community
- Security/Safety: Fully Fenced, Security Gate
Parking
- Garage: Yes
- Attached garage: Yes
- Carports: Yes
- Covered Spaces: 3
- Uncovered Spaces: 4
- Parking Features: Detached Carport, Driveway, Attached Garage
Location
- Area: 453 - Yelm/Rainier
- County: Thurston
- Subdivision: Clearwood
- Driving Directions: GPS Friendly
- Direction Faces: South
School Information
- High School District: Yelm
Community
- Association: Yes
- Assoc. Fees Include: Common Area Maintenance, Road Maintenance, See Remarks
Heating & Cooling
- Air Conditioning: Yes
- Cooling Type: Ductless
- Heating Type: Ductless, Wall Furnace
- Water Heater: Electric
Utilities
- Sewer: Septic Tank
- Water: Community
Structural Information
- Structure Type: House
- Exterior Const.: Cement Planked, Wood, Wood Products
- Basement Desc.: Daylight, Finished
- Foundation: Poured Concrete
- Roof: Composition
- Entry Location: Split
- Square Feet: 2,223
- Finished Total: 2,223 Sq. Ft.
- Year Built: 2004
- Property Condition: Very Good
Lot Features
- Property View: Territorial
- Lot Size (Acres): 0.2057
- Lot Size (Sq. Ft.): 8,959
- Lot Size Source: Public Records
- Topography: Level
- Lot Features: Paved
- Trees/Vegetation: Garden Space, Wooded
Financial Considerations
- Association Fee: $2,080
- Assoc Fee Freq.: Annually
- Tax Amount: $3,808
- Tax Year: 2026
- Terms: Cash, Conventional, FHA, USDA Loan, VA Loan
Disclosures and Reports
- Special Conditions: None
- Inclusions: Dishwasher(s), Dryer(s), Leased Equipment, Microwave(s), Refrigerator(s), Stove(s)/Range(s), Washer(s)
- Property ID: 41180020800
Listed by Jim Swanson | Compass | (253) 987-1778
Sold by McKenzie Pitts | On Point Real Estate
Get Pre-Approved Today
Schools
Schools serving 21550 N Terra Ln SE
School District:Yelm Community Schools
| Name | Grades | Distance |
|---|---|---|
Lackamas Elementary School 16240 Bald Hill Road Southeast, Yelm, WA 98597 | K-5 | 1 mi |
Ridgeline Middle School 10605 Carter Street Southeast, Yelm, WA 98597 | 6-8 | 9.2 mi |
Yelm High School 12 1315 West Yelm Avenue, Yelm, WA 98597 | 9-12 | 10.4 mi |
Disclaimer:
School attendance boundaries provided by ATTOM Data Solutions and are for reference only. Contact the school directly to verify enrollment eligibility.
Price & Sales History for 21550 N Terra Ln SE
Date
Details
Price
Change
Source
9/11/2026
Sold
$546,000
-8.98%
MLS
6/23/2026
Listed
$599,900
—
MLS
Disclaimer: Historical sales information is derived from public records provided by the county offices. Information is not guaranteed and should be independently verified.
21550 N Terra Lane SE, Yelm, WA 98597 (MLS# 2544360) is a Single Family property that was sold at $546,000 on September 11, 2026. Want to learn more about 21550 N Terra Lane SE? Do you have questions about finding other Single Family real estate for sale in Yelm? You can browse all Yelm real estate or contact a Coldwell Banker agent to request more information.