This is a carousel with tiles that activate property listing cards. Use the previous and next buttons to navigate.
1/37
$399,950
This is a carousel with tiles that activate property listing cards. Use the previous and next buttons to navigate.
1/37
Property Description
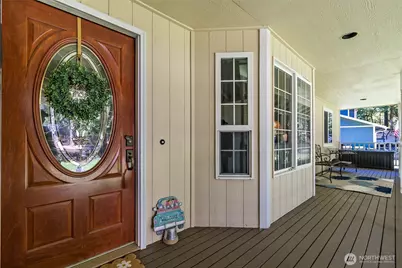
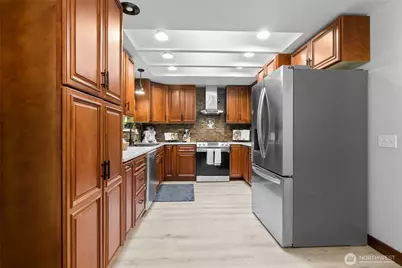
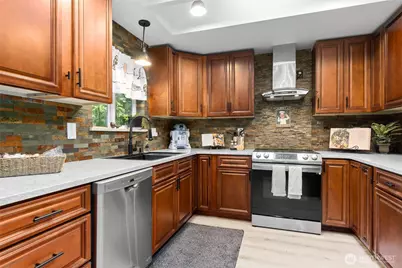
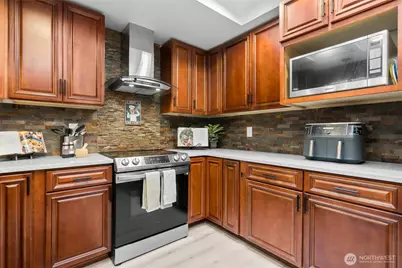
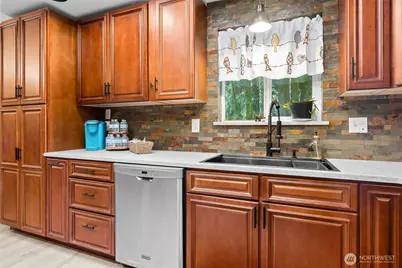
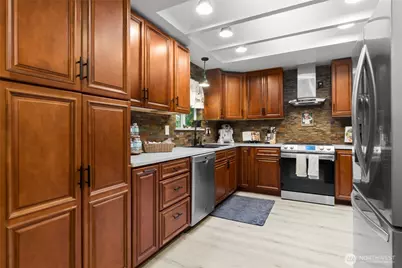
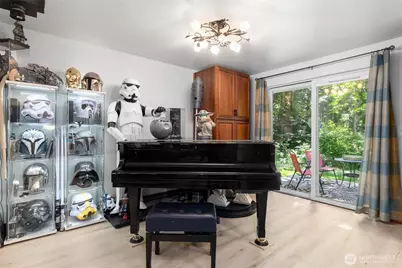
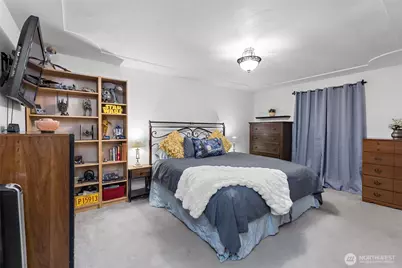
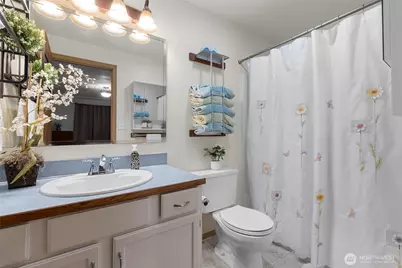
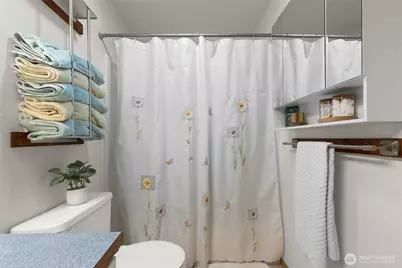
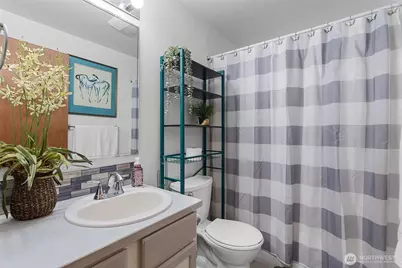
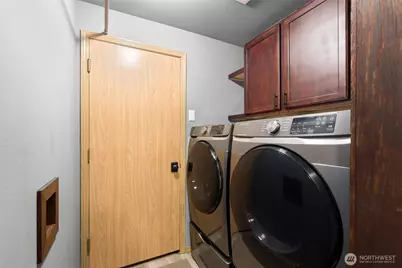
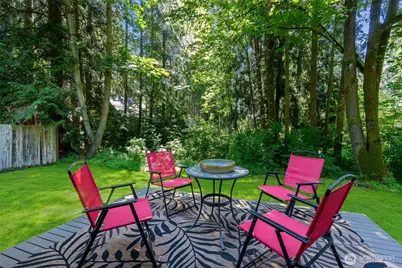
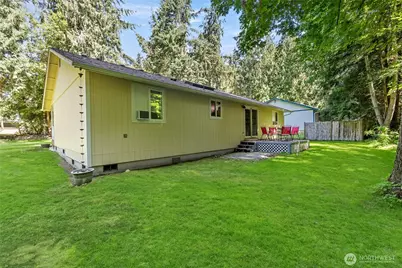
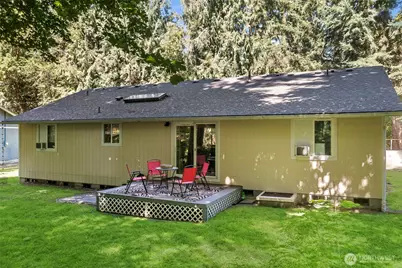
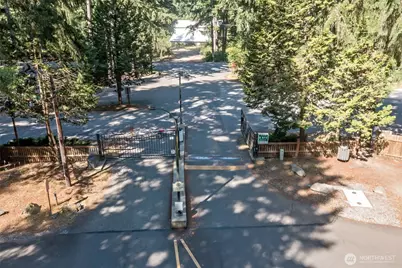
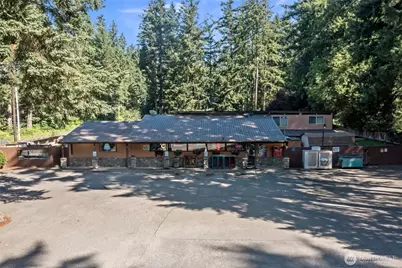
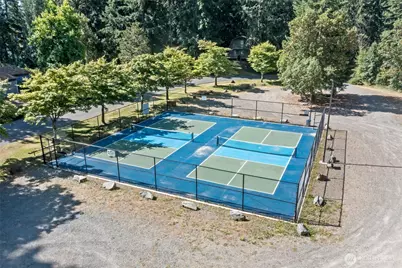
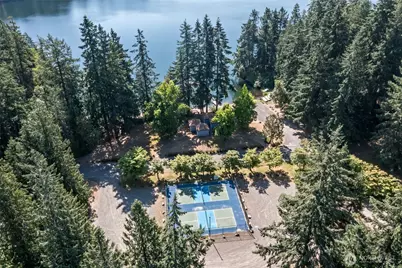
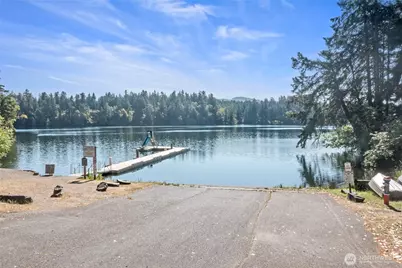
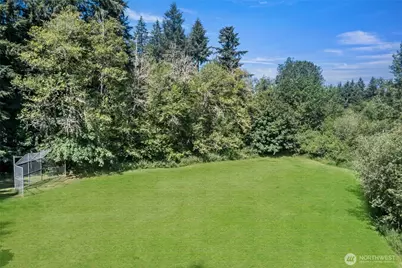
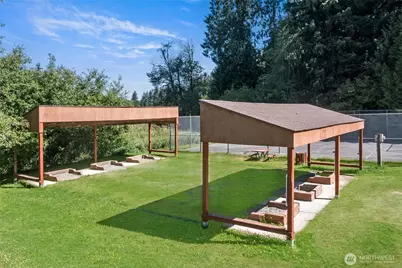
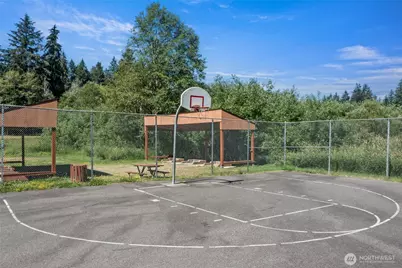
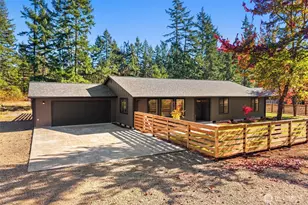
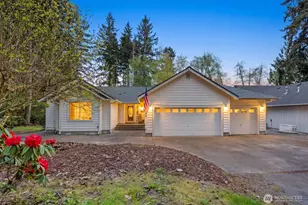
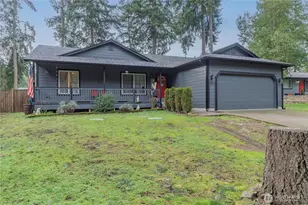
Move-in ready, pre-inspected, and packed with updates! This 3-bedroom Clearwood rambler offers an updated home without the project list, plus the opportunity to enjoy vacation-style living year round. The kitchen was remodeled in 2021 with custom cabinetry, quartz countertops, and stainless steel appliances. 2026 updates include new LVP flooring throughout the main living areas and kitchen, updated bathroom flooring, and fresh interior and exterior paint. An insulated bonus room in the garage with a window creates flexible space for a home office, gym, studio, or hobby room. Step outside to a spacious, level yard with room to garden, play, entertain, or make it your own. Clearwood feels like a getaway with three lakes for fishing, swimming, kayaking and boating, private beaches, miles of trails, parks, playgrounds, sports courts, a community pool, hot tub and clubhouse. Whether you are looking for a primary residence, vacation home, or investment opportunity, this property offers incredible versatility. All appliances stay, plus the home is pre-inspected and includes a one-year home warranty for added peace of mind. Convenient to JBLM, Yelm and Olympia. Come experience vacation-style living without having to leave home! Some photos or virtually staged.
Full Property Details
Full Property Details for 21827 Crest Ln SE
General
- Price: $399,950
- HOA FEE: $173/month
- HOA FEE FREQ.: Annually
- Taxes: $2,526 (2026)
- Status: Active
- Type: Single Family
- Source: NWMLS
- MLS ID: 2550736
- Updated: 8/17/2026
- Added to Site: 58 day(s) ago
Interior
- Interior Features: Bath Off Primary, Dbl Pane/Storm Window, Dining Room, Fireplace, Skylight(s), Vaulted Ceiling(s), Water Heater
- Fireplace: Yes
- Number of Fireplaces: 1
- Fireplace(s): Pellet Stove
- Appliances: Dishwasher(s), Dryer(s), Refrigerator(s), See Remarks, Stove(s)/Range(s), Washer(s)
- Flooring: Vinyl Plank, Carpet
Rooms
Bathrooms
- Total Bathrooms: 2
- Full Bathrooms: 2
- Main Floor Baths: 2
Bedrooms
- Total Bedrooms: 3
- Bedrooms Main: 3
Additional Information
- Amenities: Deck, Gated Entry, Patio
- Pool: Yes
- Pool Description: Community
- Security/Safety: Security Gate
Parking
- Garage: Yes
- Attached garage: Yes
- Covered Spaces: 1
- Uncovered Spaces: 4
- Parking Features: Driveway, Attached Garage
Location
- Area: 453 - Yelm/Rainier
- County: Thurston
- Subdivision: Clearwood
- Building Name: 1
- Driving Directions: From gate take N. Clear Lake Blvd, turn on right W. Clear Lake Blvd. to Beachside Dr. Take first Left on Crest to house on R.
School Information
- High School District: Yelm
- Elementary School: Buyer To Verify
- Middle School: Buyer To Verify
- High School: Buyer To Verify
Community
- Association: Yes
- Assoc. Fees Include: Common Area Maintenance, Road Maintenance, See Remarks
Heating & Cooling
- Cooling Type: None
- Heating Type: Wall Furnace
- Water Heater: Electric
Utilities
- Sewer: Septic Tank
- Water: Community
Structural Information
- Architectural Style: Craftsman
- Structure Type: House
- Exterior Const.: Wood Products
- Basement Desc.: None
- Foundation: Poured Concrete
- Roof: Composition
- Square Feet: 1,311
- Finished Total: 1,311 Sq. Ft.
- Year Built: 1994
- Property Condition: Good
Lot Features
- Property View: Territorial
- Lot Size (Acres): 0.1705
- Lot Size (Sq. Ft.): 7,427
- Lot Size Source: tax records
- Lot Dimensions: 87 x 91 x 26 x 49 x 89
- Topography: Level
- Lot Features: Paved
- Trees/Vegetation: Wooded
Financial Considerations
- Association Fee: $2,080
- Assoc Fee Freq.: Annually
- Tax Amount: $2,526
- Tax Year: 2026
- Terms: Cash, Conventional, FHA, VA Loan
Disclosures and Reports
- Special Conditions: None
- Inclusions: Dishwasher(s), Dryer(s), Refrigerator(s), See Remarks, Stove(s)/Range(s), Washer(s)
- Property ID: 41150004700
- Lot Number: 47
Listed by Jaimie Lee | Keller Williams Rlty Bellevue | (425) 454-0911
Get Pre-Approved Today
Get a Great Insurance Rate
Schools
Schools serving 21827 Crest Ln SE
School District:Yelm Community Schools
| Name | Grades | Distance |
|---|---|---|
Lackamas Elementary School 16240 Bald Hill Road Southeast, Yelm, WA 98597 | K-5 | 1.8 mi |
Ridgeline Middle School 10605 Carter Street Southeast, Yelm, WA 98597 | 6-8 | 9.9 mi |
Yelm High School 12 1315 West Yelm Avenue, Yelm, WA 98597 | 9-12 | 11.1 mi |
Disclaimer:
School attendance boundaries provided by ATTOM Data Solutions and are for reference only. Contact the school directly to verify enrollment eligibility.
Price & Sales History for 21827 Crest Ln SE
Date
Details
Price
Change
Source
8/17/2026
Price Reduced
$399,950
-2.44%
MLS
7/09/2026
Listed
$409,950
164.94%
MLS
10/20/2003
Sold
$154,732
—
Public Record
Disclaimer: Historical sales information is derived from public records provided by the county offices. Information is not guaranteed and should be independently verified.
Tax History
Tax History for 21827 Crest Ln SE
Year
Property Taxes
Change
Tax Assessment
Change
2026
$2,526
6%
$344,600
4%
2025
$2,389
-9%
$332,500
35%
2021
$2,620
-7%
$245,800
-19%
2023
$2,817
8%
$304,600
49%
2021
$2,620
14%
$204,700
17%
2020
$2,300
23%
$174,900
3%
2019
$1,870
-9%
$169,600
14%
2018
$2,061
12%
$149,100
9%
2017
$1,844
8%
$137,000
14%
2016
$1,704
6%
$120,000
8%
2015
$1,608
1%
$111,450
6%
2014
$1,585
—
$105,000
—
Disclaimer: Historical tax information is derived from public records provided by the county offices. Information is not guaranteed and should be independently verified.
Estimate the Cost
Estimate the Cost for 21827 Crest Ln SE
21827 Crest Lane SE, Yelm, WA 98597 (MLS# 2550736) is a Single Family property with 3 bedrooms and 2 full bathrooms. 21827 Crest Lane SE is currently listed for $399,950 and was received on July 09, 2026. Want to learn more about 21827 Crest Lane SE? Do you have questions about finding other Single Family real estate for sale in Yelm? You can browse all Yelm real estate or contact a Coldwell Banker agent to request more information.