This is a carousel with tiles that activate property listing cards. Use the previous and next buttons to navigate.
1/29
$429,999
This is a carousel with tiles that activate property listing cards. Use the previous and next buttons to navigate.
1/29
Property Description
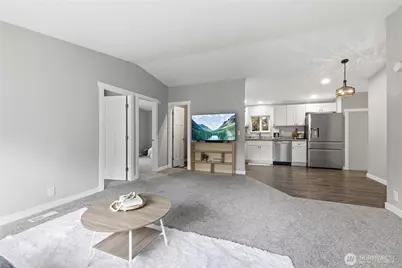
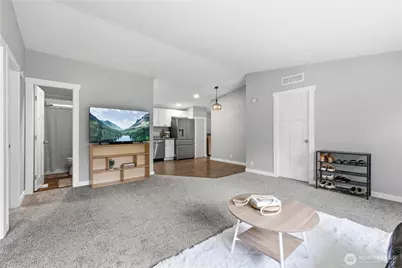
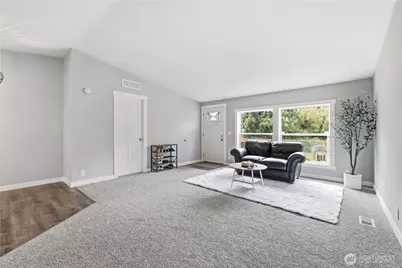
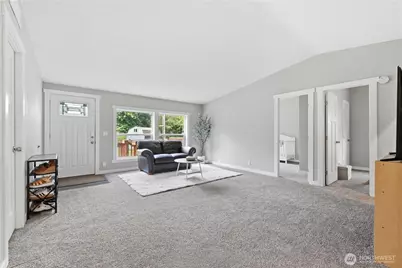

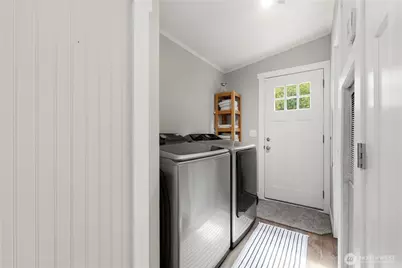
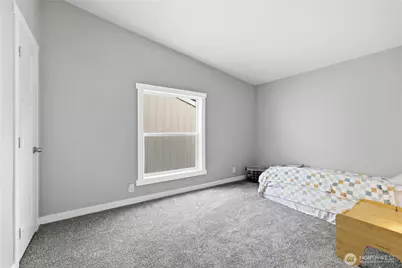
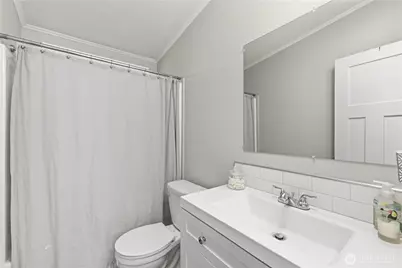
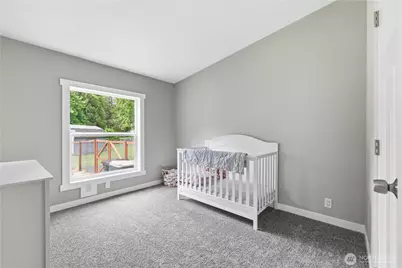
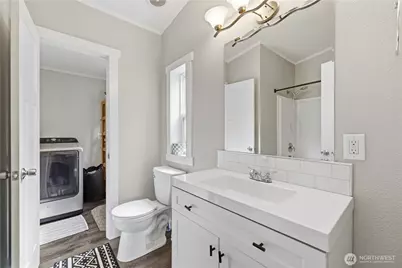
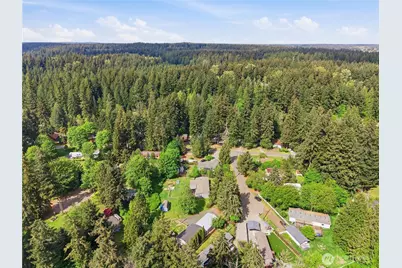
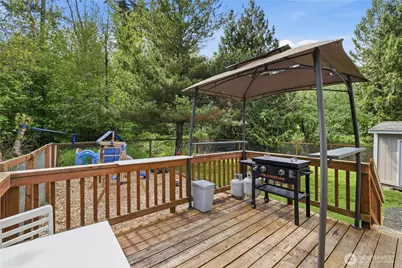
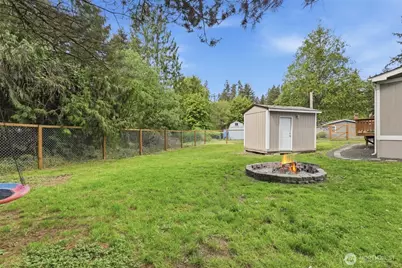
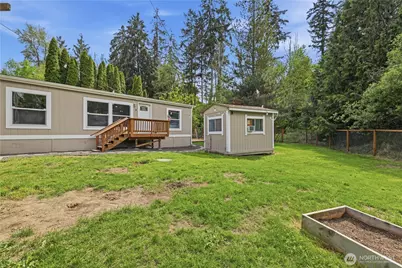
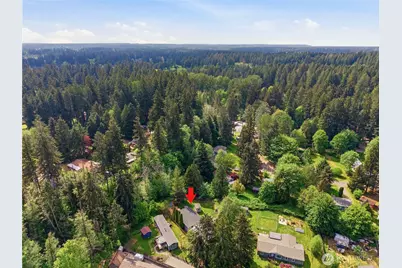
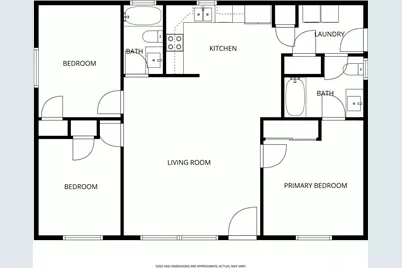
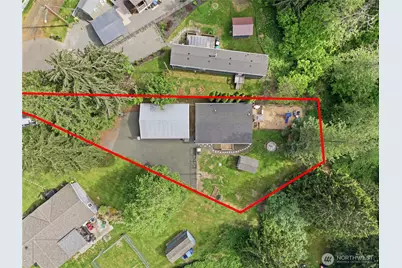
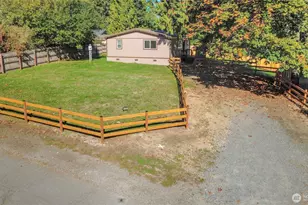
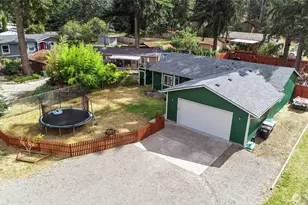
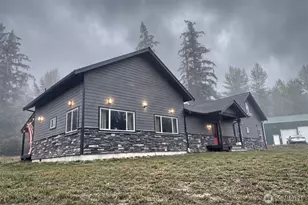
HUGE PRICE IMPROVEMENT! Welcome home to Nisqually Pines! This charming 3-bedroom, 2-bath home offers an open, functional layout with fresh paint, new carpet, and a newer heat pump, truly move-in ready. The third bedroom offers great flexibility, think home office, den, or creative space, making it easy to tailor the home to fit your lifestyle. The kitchen impresses with shaker cabinets, granite countertops, and stainless steel appliances, making it as beautiful as it is functional. The standout feature? An insulated 816 sq ft garage with its own panel and two 240-volt outlets, perfect for hobbyists or RV hookup. The versatile outbuilding comes equipped with temperature sensors, making it ideal for animals or whatever your lifestyle calls for. A smart security system rounds out the package for added peace of mind.Step outside to your own private retreat. A play set and fire pit await in the backyard, which backs to a tranquil creek and greenbelt for the ultimate in privacy and natural beauty. Beyond the home itself, the Nisqually Pines community delivers! Enjoy private river access just 2 minutes away (the home is NOT in the flood zone), plus a community pool and parks for year-round recreation. Minutes from downtown Yelm's shopping and dining, and just 30 minutes to JBLM. Location doesn't get much easier than this. This one truly has it all, come see it for yourself!
Full Property Details
Full Property Details for 8329 Abelia Ct SE
General
- Price: $429,999
- HOA FEE: $105/month
- Taxes: $2,088 (2026)
- Status: Active
- Type: Manufactured Home
- Source: NWMLS
- MLS ID: 2526009
- Updated: 6/25/2026
- Added to Site: 49 day(s) ago
Interior
- Interior Features: Bath Off Primary, Dbl Pane/Storm Window, Dining Room, Security System, Vaulted Ceiling(s)
- Appliances: Dishwasher(s), Dryer(s), Microwave(s), Refrigerator(s), Stove(s)/Range(s), Washer(s)
- Flooring: Vinyl Plank, Carpet
Rooms
Bathrooms
- Total Bathrooms: 2
- Full Bathrooms: 2
- Main Floor Baths: 2
Bedrooms
- Total Bedrooms: 3
- Bedrooms Main: 3
Additional Information
- Amenities: Cabana/Gazebo, Cable TV, Deck, Fenced-Fully, High Speed Internet, Outbuildings, RV Parking, Shop
- Security/Safety: Fully Fenced, Security Service, Security System
Parking
- Garage: Yes
- Covered Spaces: 4
- Uncovered Spaces: 5
- Parking Features: Driveway, Detached Garage, RV Parking
Location
- Area: 453 - Yelm/Rainier
- County: Thurston
- Subdivision: Nisqually Pines
- Building Name: Div 4
- Driving Directions: GPS Navigation works perfect!
School Information
- High School District: Yelm
- Elementary School: Fort Stevens Elem
- Middle School: Yelm Mid
- High School: Yelm High12
Community
- Association: Yes
- Assoc. Fees Include: Common Area Maintenance, Road Maintenance, Security, Water
Heating & Cooling
- Air Conditioning: Yes
- Cooling Type: Heat Pump
- Heating Type: Forced Air, Heat Pump
Utilities
- Sewer: Septic Tank
- Water: Community, Public
Structural Information
- Structure Type: Manufactured House
- Exterior Const.: Wood Products
- Basement Desc.: None
- Foundation: Tie Down
- Roof: Flat
- Entry Location: Main
- Square Feet: 1,120
- Finished Total: 1,120 Sq. Ft.
- Year Built: 1994
- Property Condition: Very Good
Manufactured Home
- Mobile Home Type: Double Wide
Lot Features
- Lot Size (Acres): 0.2243
- Lot Size (Sq. Ft.): 9,771
- Lot Size Source: Assesor
- Topography: Level
- Lot Features: Corner Lot, Cul-De-Sac, Paved
- Trees/Vegetation: Brush, Garden Space
Water Features
- Water Front: Yes
Financial Considerations
- Association Fee: $105
- Assoc Fee Freq.: Monthly
- Tax Amount: $2,088
- Tax Year: 2026
- Terms: Cash, Conventional, FHA, VA Loan
Disclosures and Reports
- Special Conditions: None
- Inclusions: Dishwasher(s), Dryer(s), Microwave(s), Refrigerator(s), Stove(s)/Range(s), Washer(s)
- Property ID: 65133104200
- Lot Number: 42
Listed by Tiffani Rouchaud | eXp Realty | (888) 317-5197
Get Pre-Approved Today
Get a Great Insurance Rate
Schools
Schools serving 8329 Abelia Ct SE
School District:Yelm Community Schools
| Name | Grades | Distance |
|---|---|---|
Fort Stevens Elementary School 16525 100th Way Southeast, Yelm, WA 98597 | K-5 | 1.9 mi |
Yelm Middle School 402 West Yelm Avenue, Yelm, WA 98597 | 6-8 | 2.1 mi |
Yelm High School 12 1315 West Yelm Avenue, Yelm, WA 98597 | 9-12 | 2.5 mi |
Disclaimer:
School attendance boundaries provided by ATTOM Data Solutions and are for reference only. Contact the school directly to verify enrollment eligibility.
Price & Sales History for 8329 Abelia Ct SE
Date
Details
Price
Change
Source
6/25/2026
Price Reduced
$429,999
-2.27%
MLS
5/20/2026
Listed
$440,000
69.23%
MLS
11/17/2020
Sold
$260,000
—
Public Record
Disclaimer: Historical sales information is derived from public records provided by the county offices. Information is not guaranteed and should be independently verified.
Tax History
Tax History for 8329 Abelia Ct SE
Year
Property Taxes
Change
Tax Assessment
Change
2026
$2,088
2%
$285,400
5%
2025
$2,044
12%
$272,500
41%
2021
$1,833
-16%
$193,700
-16%
2023
$2,192
20%
$231,500
62%
2021
$1,833
-6%
$143,100
-4%
2020
$1,946
40%
$148,400
18%
2019
$1,392
-8%
$125,700
16%
2018
$1,505
21%
$108,300
19%
2017
$1,244
3%
$91,350
9%
2016
$1,203
3%
$84,050
4%
2015
$1,171
-12%
$80,600
-10%
2014
$1,328
—
$89,150
—
Disclaimer: Historical tax information is derived from public records provided by the county offices. Information is not guaranteed and should be independently verified.
Estimate the Cost
Estimate the Cost for 8329 Abelia Ct SE
8329 Abelia Ct SE, Yelm, WA 98597 (MLS# 2526009) is a Manufactured Home property with 3 bedrooms and 2 full bathrooms. 8329 Abelia Ct SE is currently listed for $429,999 and was received on May 20, 2026. Want to learn more about 8329 Abelia Ct SE? Do you have questions about finding other Manufactured Home real estate for sale in Yelm? You can browse all Yelm real estate or contact a Coldwell Banker agent to request more information.