This is a carousel with tiles that activate property listing cards. Use the previous and next buttons to navigate.
1/1
$495,000
This is a carousel with tiles that activate property listing cards. Use the previous and next buttons to navigate.
1/1
Property Description
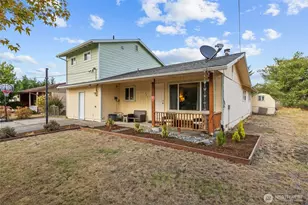
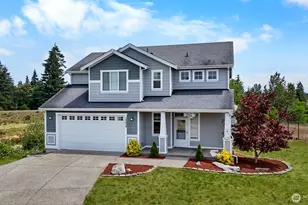
Welcome to this beautifully maintained home in the desirable Mountain Shadow community, offering more than 2600 sqft of space, comfort & thoughtful updates throughout. Designed w/ versatility in mind, this 5-bedroom home plus dedicated office provides room for everyone. Main floor features a spacious primary suite complete w/ a luxurious 5-piece en suite, including a soaking tub, double vanity, & walk-in closet. A formal dining room greets you at the entry. The inviting living room w/ gas fireplace flows seamlessly into the expansive kitchen; equipped w/ stainless steel appliances, abundant cabinetry, pantry, & generous breakfast bar perfect for gathering. Upstairs, you'll find 4 additional bedrooms w/ walk-in closets and charming corner windows, a full bath, and a dedicated office space ideal for remote work or study. At the top of the stair landing, enjoy a delightful peek-a-boo view of Mt. Rainier from the bonus area. Recent updates include newer carpet, modern light fixtures, a remodeled main-floor half bath, & NEW PAINT on exterior Sept 2025. Comfort is ensured year-round w/ central A/C. Additional highlights include a conveniently located laundry room near the primary suite, wood slat blinds throughout, & 2-car attached garage. Step outside to a fully fenced, low-maintenance backyard; perfect for relaxing or entertaining. Professionally cleaned & truly move-in ready, this home is an exceptional opportunity you won't want to miss.
Full Property Details
Full Property Details for 9114 Canal Rd SE
General
- Sold For: $495,000
- HOA FEE: $22/month
- HOA FEE FREQ.: Annually
- Taxes: $3,863 (2026)
- Status: Closed
- Type: Single Family
- Source: NWMLS
- MLS ID: 2508156
- Added to Site: 96 day(s) ago
Interior
- Interior Features: Bath Off Primary, Ceiling Fan(s), Dbl Pane/Storm Window, Dining Room, Fireplace, Water Heater
- Fireplace: Yes
- Number of Fireplaces: 1
- Fireplace(s): Gas
- Appliances: Dishwasher(s), Dryer(s), Microwave(s), Refrigerator(s), Stove(s)/Range(s), Washer(s)
- Flooring: Vinyl, Vinyl Plank, Carpet
Rooms
Bathrooms
- Total Bathrooms: 3
- Full Bathrooms: 2
- Half Bathrooms: 1
- Upper - Full Baths: 1
- Main Floor Baths: 2
- Main - 1/2 Baths: 1
Bedrooms
- Total Bedrooms: 5
- Bedrooms Upper: 4
- Bedrooms Main: 1
Additional Information
- Amenities: Fenced-Fully, High Speed Internet
- Security/Safety: Fully Fenced
Parking
- Garage: Yes
- Attached garage: Yes
- Covered Spaces: 2
- Uncovered Spaces: 2
- Parking Features: Driveway, Attached Garage
Location
- Area: 453 - Yelm/Rainier
- County: Thurston
- Subdivision: Yelm
- Building Name: Mountain Shadow
- Driving Directions: From Yelm Hwy, head NE on S 1st St, bend left onto NW Rhoton Rd then immediate right on Northern Pacific Rd. Left at T onto Canal Rd and continue left on Canal Rd - home on right. GPS good.
School Information
- High School District: Yelm
- Elementary School: Buyer To Verify
- Middle School: Buyer To Verify
- High School: Buyer To Verify
Community
- Association: Yes
Heating & Cooling
- Air Conditioning: Yes
- Cooling Type: Central Air, Forced Air
- Heating Type: Forced Air
- Water Heater: Gas Tank
Utilities
- Sewer: Sewer Connected
- Water: Public
Structural Information
- Structure Type: House
- Exterior Const.: Cement Planked, Wood
- Basement Desc.: None
- Foundation: Poured Concrete
- Roof: Composition
- Entry Location: Main
- Square Feet: 2,615
- Finished Total: 2,615 Sq. Ft.
- Year Built: 2008
Lot Features
- Property View: Partial
- Lot Size (Acres): 0.1261
- Lot Size (Sq. Ft.): 5,494
- Lot Size Source: Tax Record
- Lot Dimensions: 99' x 55'
- Topography: Level
- Lot Features: Curbs, Paved, Sidewalk
- Trees/Vegetation: Garden Space
Financial Considerations
- Association Fee: $265
- Assoc Fee Freq.: Annually
- Tax Amount: $3,863.83
- Tax Year: 2026
- Terms: Cash, Conventional, FHA, VA Loan
Disclosures and Reports
- Special Conditions: None
- Inclusions: Dishwasher(s), Dryer(s), Microwave(s), Refrigerator(s), Stove(s)/Range(s), Washer(s)
- Property ID: 63520001300
- Lot Number: 13
Listed by Marti Baker | MVP Realty Group | (360) 915-9123
Sold by Lorraine Gakin | Gateway Real Estate
Get Pre-Approved Today
Schools
Schools serving 9114 Canal Rd SE
School District:Yelm Community Schools
| Name | Grades | Distance |
|---|---|---|
Fort Stevens Elementary School 16525 100th Way Southeast, Yelm, WA 98597 | K-5 | 1 mi |
Yelm Middle School 402 West Yelm Avenue, Yelm, WA 98597 | 6-8 | 1 mi |
Yelm High School 12 1315 West Yelm Avenue, Yelm, WA 98597 | 9-12 | 1.6 mi |
Disclaimer:
School attendance boundaries provided by ATTOM Data Solutions and are for reference only. Contact the school directly to verify enrollment eligibility.
Price & Sales History for 9114 Canal Rd SE
Date
Details
Price
Change
Source
7/10/2026
Sold
$495,000
—
MLS
6/04/2026
Price Reduced
$495,000
-2.94%
MLS
5/06/2026
Price Reduced
$510,000
-1.92%
MLS
4/17/2026
Listed
$520,000
—
MLS
Disclaimer: Historical sales information is derived from public records provided by the county offices. Information is not guaranteed and should be independently verified.
9114 Canal Road SE, Yelm, WA 98597 (MLS# 2508156) is a Single Family property that was sold at $495,000 on July 10, 2026. Want to learn more about 9114 Canal Road SE? Do you have questions about finding other Single Family real estate for sale in Yelm? You can browse all Yelm real estate or contact a Coldwell Banker agent to request more information.