This is a carousel with tiles that activate property listing cards. Use the previous and next buttons to navigate.
1/56
$679,900 Just Listed
This is a carousel with tiles that activate property listing cards. Use the previous and next buttons to navigate.
1/56
Property Description
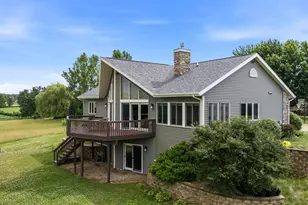
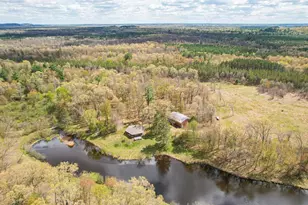
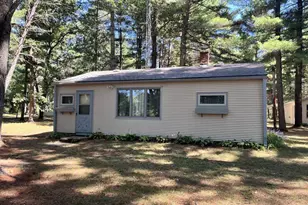
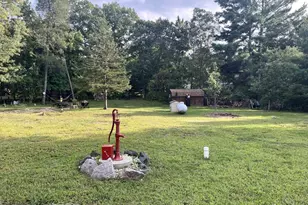
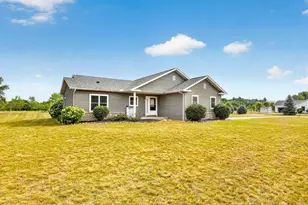
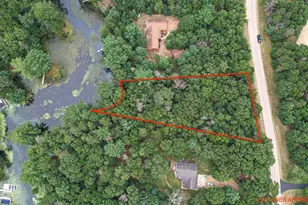
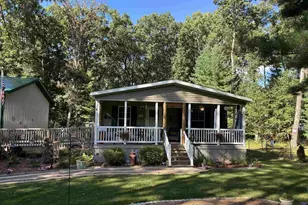
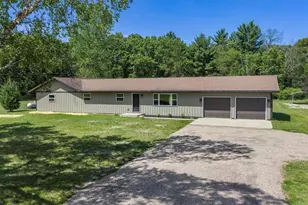
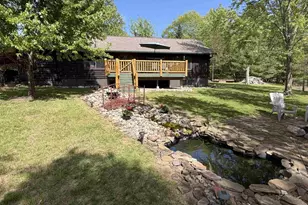
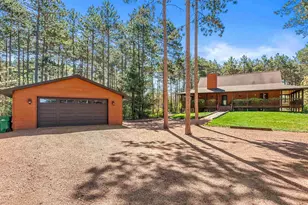
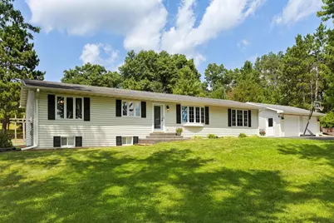
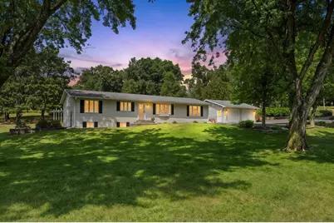
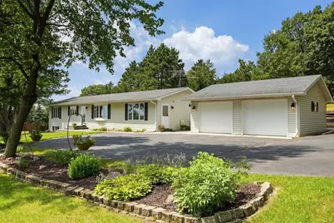
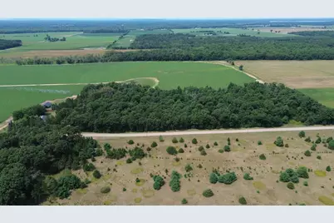
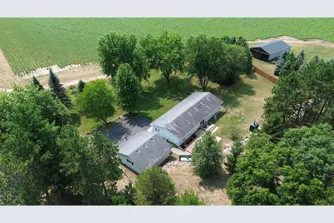
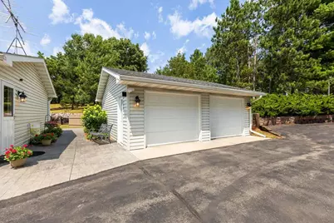
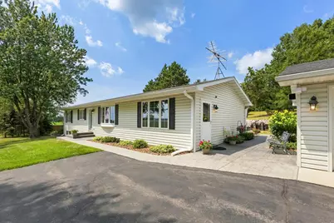
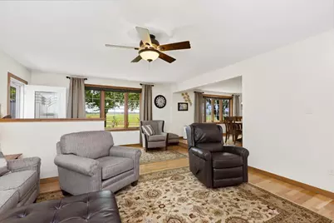
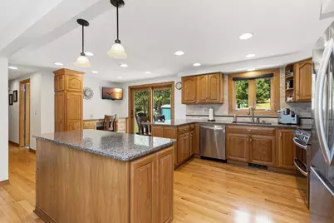
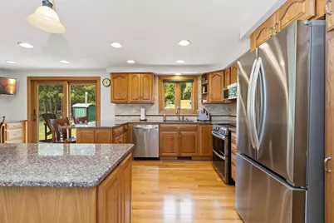
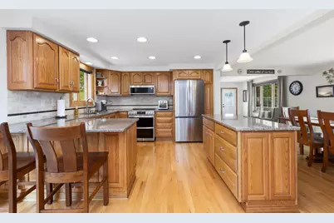
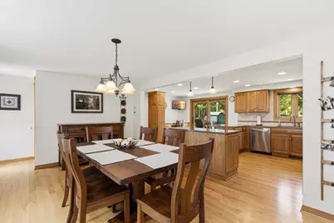
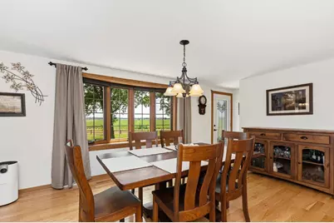
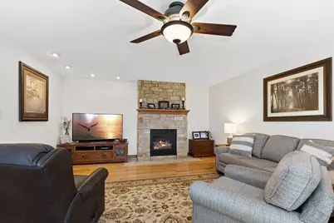
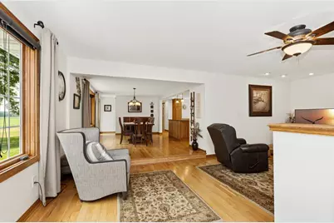
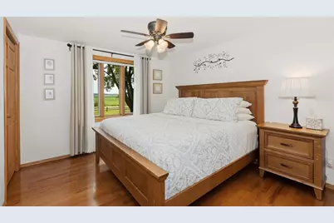
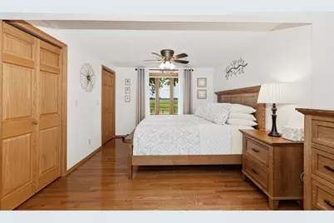
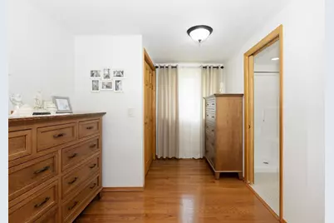
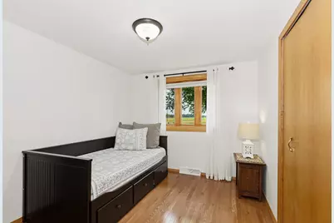
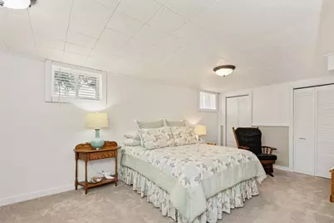
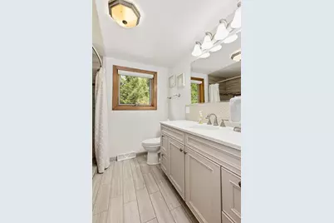
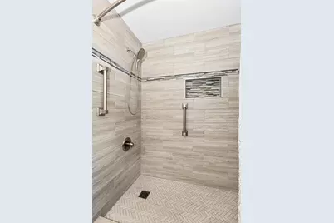
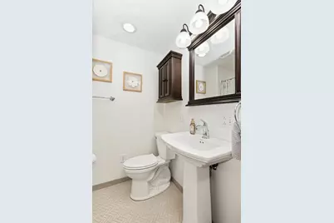
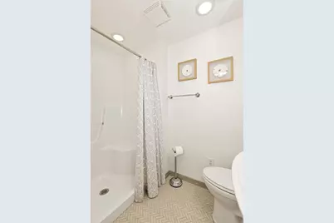
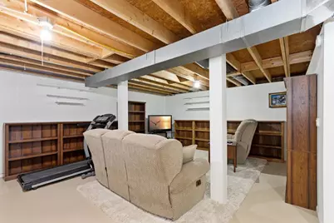
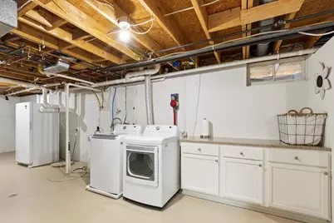
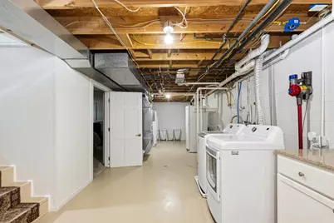
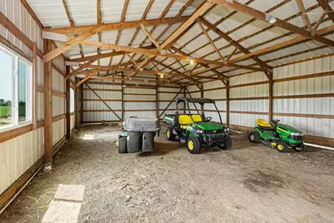
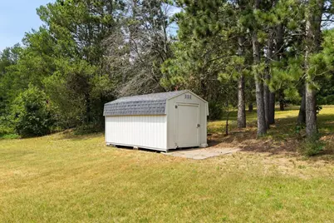
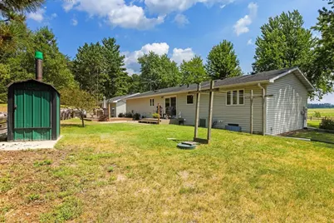
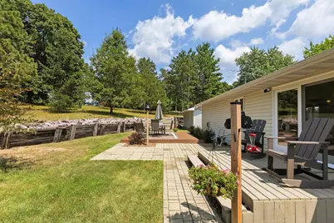
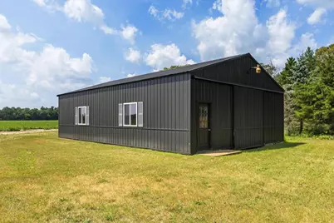
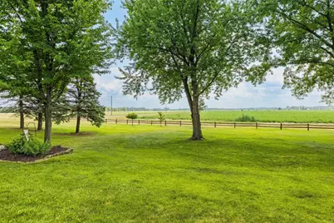
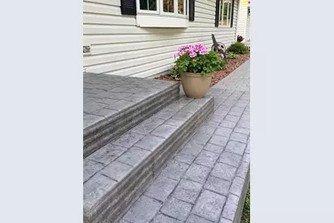
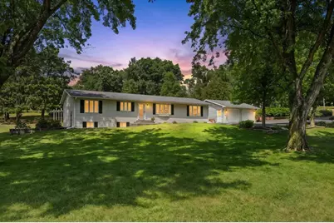
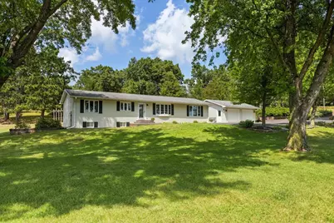
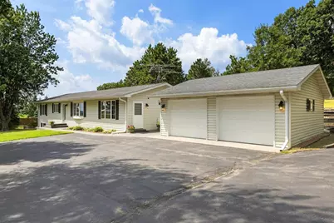
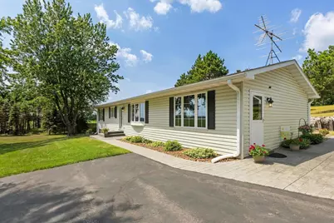
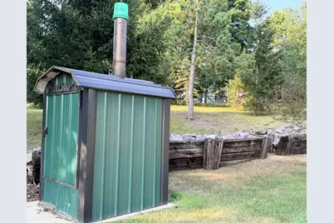
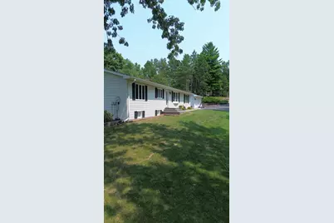
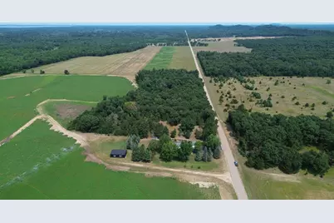
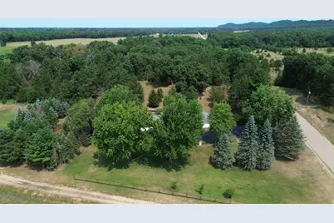
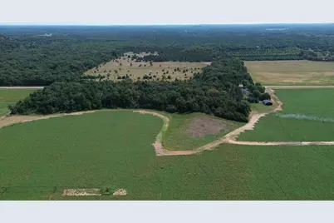
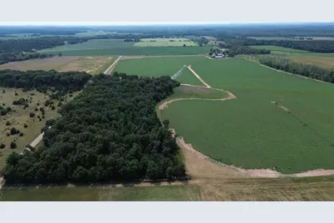
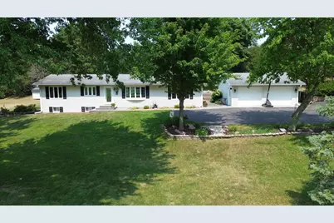
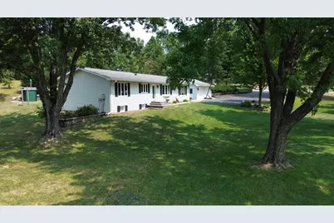
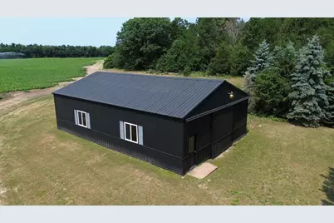
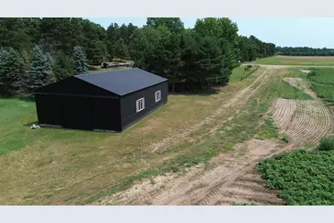
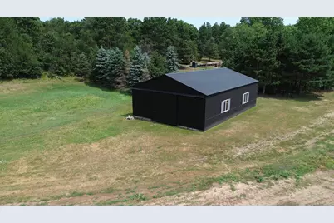
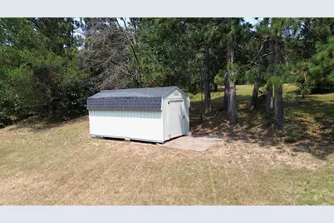
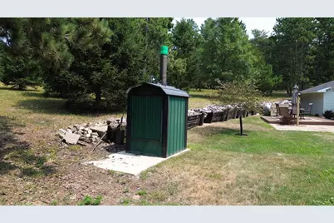
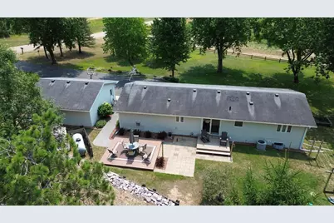
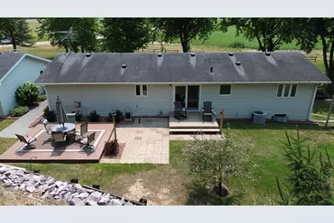
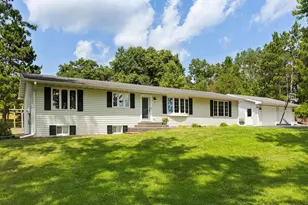
Move right into this beautifully maintained ranch home in the Town of Quincy! Offering 2-3 bedrooms & 2 recently remodeled ceramic-tiled baths, this home is designed for comfort with low-threshold walk-in showers & grab bars. The kitchen features quartz countertops, a large island, oak cabinetry with pull-out shelves & all stainless steel appliances less than 2 years old. Oak hardwood floors, custom built-ins for a home office area, new entry doors & Gas fireplace rebuilt in 2025 with new motor. Efficient with outdoor wood burner & LP gas, high-speed internet adds to the appeal. The partially finished lower level offers a spacious rec room & a large non-conforming 3rd bedroom. Includes a 45x30 pole shed with large overhead doors, a 16x8 storage shed, & approximately 15 wooded acres (seller to survey from larger parcel). Just minutes from Castle Rock Lake, ATV/UTV & snowmobile trails, public hunting, boating, fishing & endless outdoor recreation!
Full Property Details
Full Property Details for 2871 16th Dr
General
- Price: $679,900
- Taxes: $999 (2025)
- Status: Active
- Type: Single Family
- Source: Wirex_South_Central_Wisconsin_MLS_Corporation_SCW
- MLS ID: 2029113
- Updated: Today (7/29/2026)
- Added to Site: Today
Interior
- Appliances: Range/Oven, Refrigerator, Dishwasher, Microwave, Washer, Dryer
Rooms
Bathrooms
- Total Bathrooms: 2
- Full Bathrooms: 2
- Bathroom: Master Bedroom Bath: Full, Master Bedroom Bath
Bedrooms
- Total Bedrooms: 2
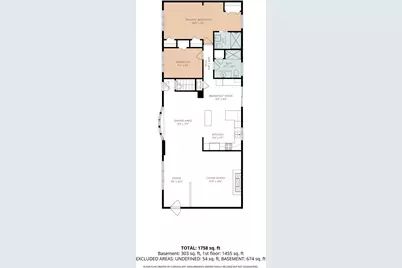
- Primary Bedroom: 14 x 9, Main
- Bedroom 2: 12 x 9, Main
Other Rooms
- Living Room: 24 x 16, Main
- Family Room: 17 x 19, Lower
- Kitchen: 12 x 20, Main
- Dining Room: 18 x 12, Main
- Bonus Room: 12 x 19, Lower
Exterior
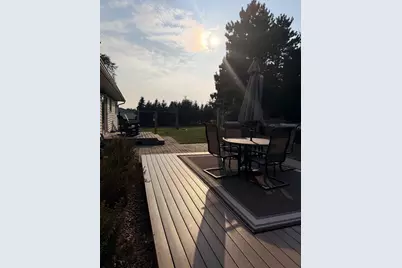
- Exterior Features: Deck, Patio, Fenced Yard
Parking
- Garage: Yes
- Garage Spaces: 2
- Garage Description: 2 Car, Detached, Opener Included, Additional Garage(s)
Location
- Municipality: Quincy
- County: Adams
- Driving Directions: North on Cty Rd Z from State Rd 82- right onto Evergreen Ave to North on 16th.
School Information
- School District: Adams-Friendship
- Elementary School: Adams
- Middle School: Adams-Friendship
- High School: Adams-Friendship
Heating & Cooling
- Heating Fuel: LP Gas
- Heating/Cooling: Forced Air, Central Air Conditioning
Utilities
- Water/Sewer: Well, Private Septic System
- Utility Description: High Speed Internet Available
Structural Information
- Architectural Style: Ranch
- Description/Design: 1 Story
- Exterior Const.: Vinyl
- Basement Desc.: Partial, Partially Finished, Sump Pump, Block
- Square Feet: 1,510
- Square Feet Range: 1501 to 1750
- Sq. Ft. Source: Owner
- Year Built: 1985
Additional Structures
- Other Structures: Storage Building, Pole Building
Lot Features
- Lot Size Source: Other (See Remarks)
- Zoning: Ag & Res
- Lot Description: Wooded, Horse Allowed, ATV Trail Access
Financial Considerations
- Tax Amount: $999
- Tax Year: 2025
Disclosures and Reports
- Exclusions: DINING ROOM TABLE & CHAIRS, BUFFETT IN DR, LIVING ROOM FURNITURE, MOST OF ALL BEDROOM FURNITURE.
- Inclusions: REFRIGERATOR, DISHWASHER, STOVE/OVEN, BUILT IN MICROWAVE, WASHER & DRYER, OUTDOOR WOOD BURNER, LL- COACH & CABINETS, TREADMILL, LL BED, OUTDOOR FURNITURE, LP TANK- SELLER OWNED
Listed by REMAX RealPros
Get Pre-Approved Today
Get a Great Insurance Rate
Schools
Schools serving 2871 16th Dr
School District:Adams-Friendship Area School District
| Name | Grades | Distance |
|---|---|---|
Adams-Friendship Middle School 420 North Main Street, Adams, WI 53910 | 5-8 | 9.4 mi |
Adams-Friendship Elementary School 500 North Pierce Street, Adams, WI 53910 | PK-4 | 9.6 mi |
Adams-Friendship High School 1109 East North Street, Adams, WI 53910 | 9-12 | 9.8 mi |
Disclaimer:
School attendance boundaries provided by ATTOM Data Solutions and are for reference only. Contact the school directly to verify enrollment eligibility.
Price & Sales History for 2871 16th Dr
Date
Details
Price
Change
Source
7/29/2026
Listed
$679,900
—
MLS
Disclaimer: Historical sales information is derived from public records provided by the county offices. Information is not guaranteed and should be independently verified.
Tax History
Tax History for 2871 16th Dr
Year
Property Taxes
Change
Tax Assessment
Change
2025
$670
-2%
$40,800
—
2024
$681
15%
$40,600
—
2023
$592
26%
$40,400
1%
2022
$471
-26%
$40,100
18%
2021
$636
2%
$33,900
—
2020
$626
6%
$33,900
1%
2019
$588
-20%
$33,700
—
2018
$731
1%
$33,700
—
2017
$723
1%
$33,700
—
2016
$719
—
$33,700
—
Disclaimer: Historical tax information is derived from public records provided by the county offices. Information is not guaranteed and should be independently verified.
Estimate the Cost
Estimate the Cost for 2871 16th Dr
2871 16th Drive, Adams, WI 53910 (MLS# 2029113) is a Single Family property with 2 bedrooms and 2 full bathrooms. 2871 16th Drive is currently listed for $679,900 and was received on July 29, 2026. Want to learn more about 2871 16th Drive? Do you have questions about finding other Single Family real estate for sale in Adams? You can browse all Adams real estate or contact a Coldwell Banker agent to request more information.