This is a carousel with tiles that activate property listing cards. Use the previous and next buttons to navigate.
1/47
$325,000 Just Listed
This is a carousel with tiles that activate property listing cards. Use the previous and next buttons to navigate.
1/47
Property Description
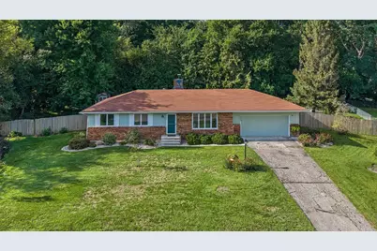
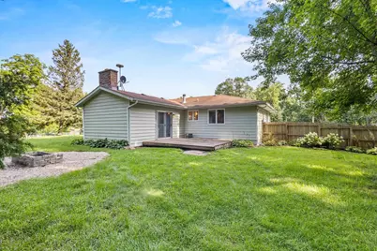
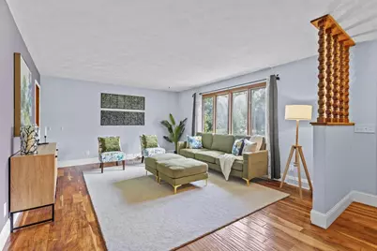
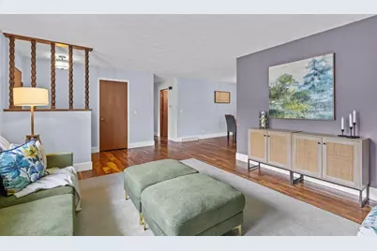
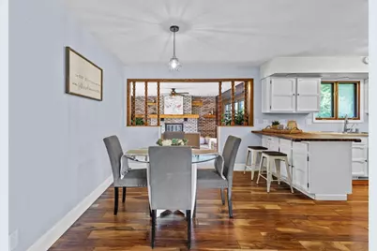
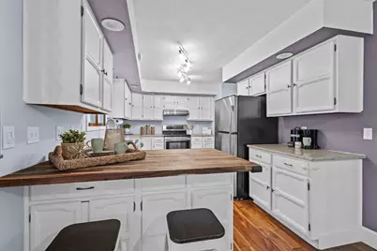
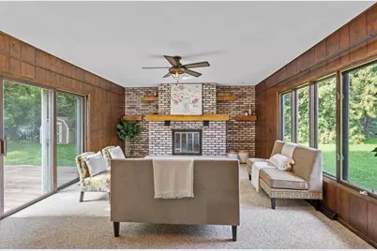
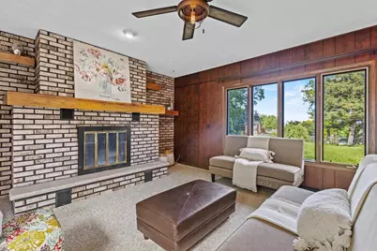
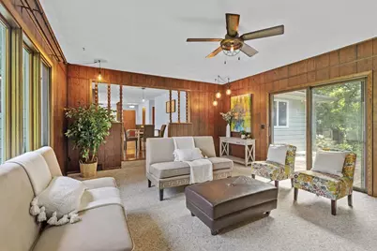
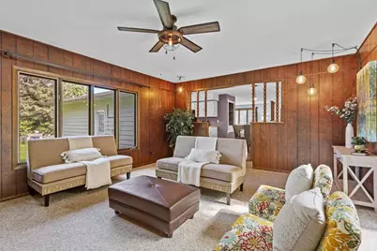
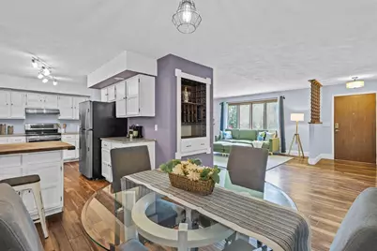
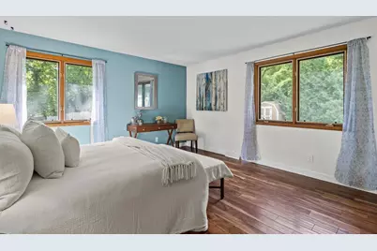
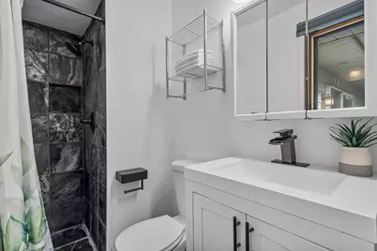
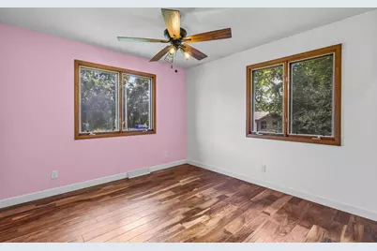
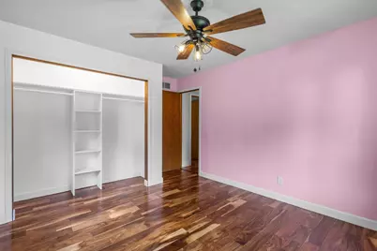
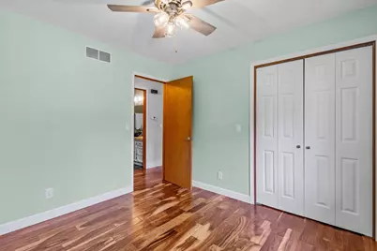
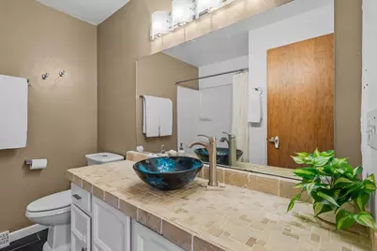
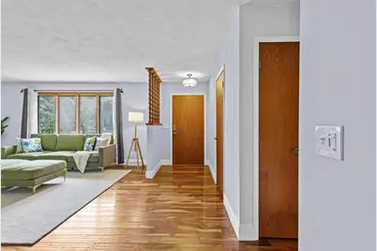
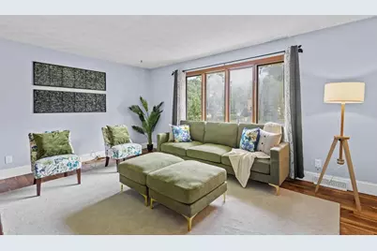
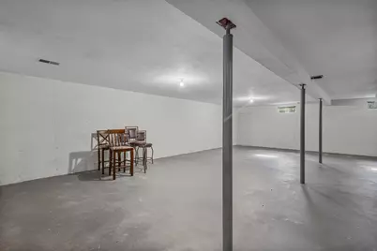
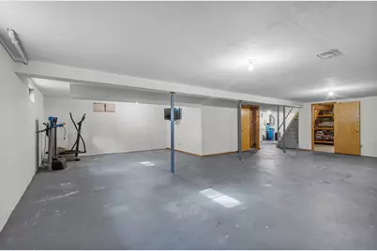
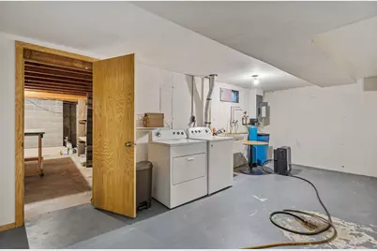
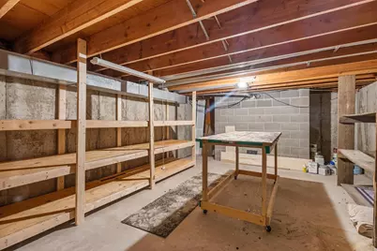
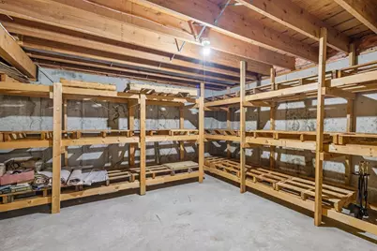
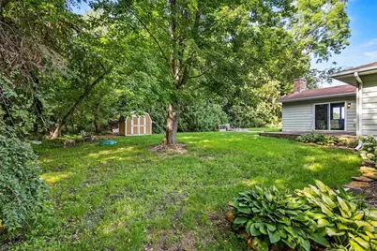
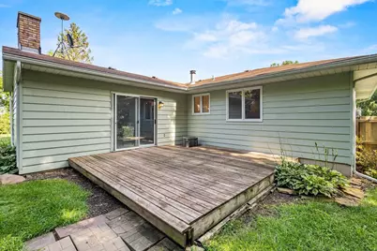
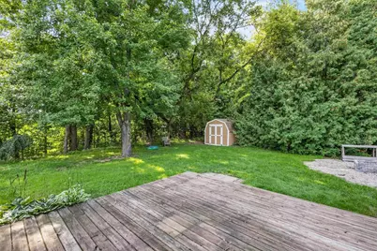
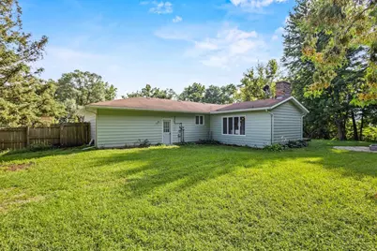
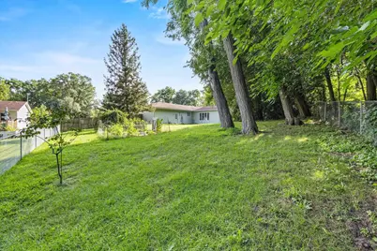
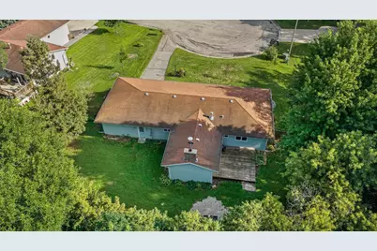
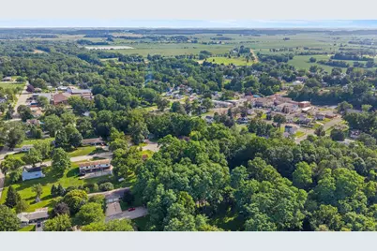
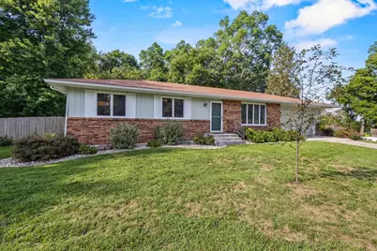
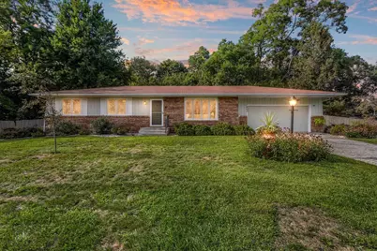
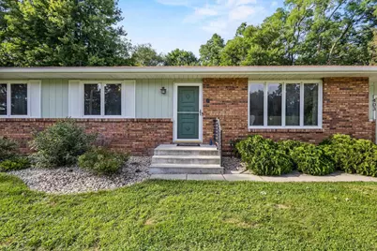
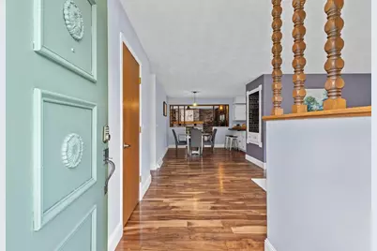
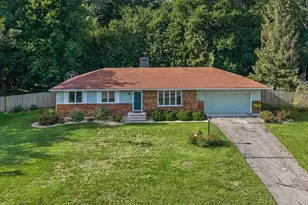
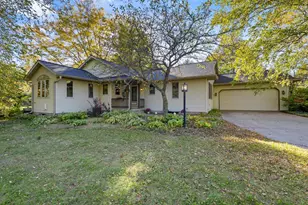
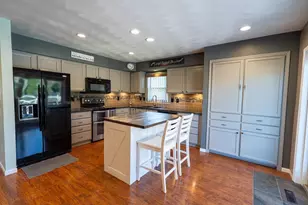
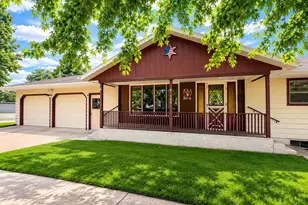
Situated on over half an acre on a cul-de-sac, this ranch home offers generous space both inside and out. The main level features a formal living room filled with natural light, along with a family room with a wood-burning fireplace and sliding door to the backyard, creating flexible spaces for gathering and relaxing. The spacious kitchen has been refreshed with new countertops and features stainless steel appliances. The primary bedroom includes a private ensuite with a tiled walk-in shower, while two additional bedrooms and a full bathroom complete the main level. Downstairs, the expansive lower level offers plenty of potential for additional living space while still storage room. Outside, the fenced backyard features a deck, storage shed, and plenty of green space for gardening, play, and entertaining. Just steps from the Sugar River State Trail, parks, and the post office, this home puts everyday amenities and outdoor recreation close to home. Just a 20 minute drive to Monroe.
Full Property Details
Full Property Details for 403 4th St
General
- Price: $325,000
- Taxes: $5,692 (2025)
- Status: Active
- Type: Single Family
- Source: Wirex_South_Central_Wisconsin_MLS_Corporation_SCW
- MLS ID: 2029455
- Updated: Today (8/21/2026)
- Added to Site: Today
Interior
- Interior Features: Water Softener
- Appliances: Range/Oven, Refrigerator, Dishwasher, Disposal, Washer, Dryer
Rooms
Bathrooms
- Total Bathrooms: 2
- Full Bathrooms: 2
- Bathroom: At least 1 Tub, Master Bedroom Bath: Full, Master Bedroom Bath, Master Bedroom Bath: Walk-In Shower
Bedrooms
- Total Bedrooms: 3
- Primary Bedroom: 14 x 13, Main
- Bedroom 2: 11 x 11, Main
- Bedroom 3: 10 x 10, Main
Other Rooms
- Living Room: 16 x 13, Main
- Family Room: 19 x 15, Main
- Kitchen: 17 x 10, Main
Exterior
- Exterior Features: Deck, Fenced Yard
Parking
- Garage: Yes
- Attached garage: Yes
- Garage Spaces: 2
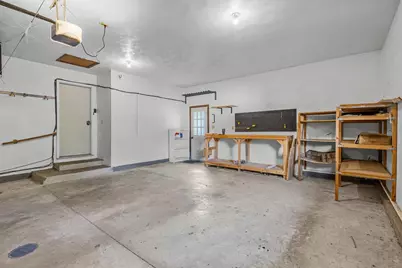
- Garage Description: 2 Car, Attached
Location
- Municipality: Albany
- County: Green
- Driving Directions: US-14 South, Right onto WI-92, Left onto County Hwy E, Right onto Mechanic St, Left onto Cincinnati, Right onto 4th St
School Information
- School District: Albany
- Elementary School: Albany
- Middle School: Albany
- High School: Albany
Heating & Cooling
- Heating Fuel: Natural Gas
- Heating/Cooling: Forced Air, Central Air Conditioning
Utilities
- Water/Sewer: Municipal Water, Municipal Sewer
Structural Information
- Architectural Style: Ranch
- Description/Design: 1 Story
- Exterior Const.: Wood, Brick
- Basement Desc.: Full
- Square Feet: 1,638
- Square Feet Range: 1501 to 1750
- Sq. Ft. Source: Assessor/Public Record
- Year Built: 1976
Lot Features
- Lot Size Source: Assessor/Public Record
- Zoning: res
- Lot Description: Wooded
Financial Considerations
- Tax Amount: $5,692
- Tax Year: 2025
Disclosures and Reports
- Exclusions: Seller's personal property & staging items
- Inclusions: Range/oven, dishwasher, refrigerator, washer/dryer, shed, water softener
Listed by Keller Williams Realty

Get Pre-Approved Today
Get a Great Insurance Rate
Schools
Schools serving 403 4th St
School District:Albany School District
| Name | Grades | Distance |
|---|---|---|
Albany Elementary School, Albany, WI 400 5th Street, Albany, WI 53502 | PK-4 | 0.2 mi |
Albany Middle School 400 5th Street, Albany, WI 53502 | 5-8 | 0.2 mi |
Albany High School 400 5th Street, Albany, WI 53502 | 9-12 | 0.2 mi |
Disclaimer:
School attendance boundaries provided by ATTOM Data Solutions and are for reference only. Contact the school directly to verify enrollment eligibility.
Price & Sales History for 403 4th St
Date
Details
Price
Change
Source
8/21/2026
Listed
$325,000
14.04%
MLS
7/22/2022
Sold
$285,000
—
Public Record
Disclaimer: Historical sales information is derived from public records provided by the county offices. Information is not guaranteed and should be independently verified.
Tax History
Tax History for 403 4th St
Year
Property Taxes
Change
Tax Assessment
Change
2025
$5,692
13%
$192,900
—
2024
$5,034
15%
$192,900
—
2023
$4,371
-3%
$192,900
5%
2022
$4,513
-6%
$184,300
—
2021
$4,799
19%
$184,300
16%
2020
$4,048
-4%
$158,500
—
2019
$4,196
-2%
$158,500
—
2018
$4,295
-6%
$158,500
-9%
2017
$4,550
3%
$174,400
—
2016
$4,436
5%
$174,400
—
2015
$4,205
3%
$174,400
—
2014
$4,098
-1%
$174,400
—
2013
$4,157
—
$174,400
—
Disclaimer: Historical tax information is derived from public records provided by the county offices. Information is not guaranteed and should be independently verified.
Estimate the Cost
Estimate the Cost for 403 4th St
403 4th Street, Albany, WI 53502 (MLS# 2029455) is a Single Family property with 3 bedrooms and 2 full bathrooms. 403 4th Street is currently listed for $325,000 and was received on August 21, 2026. Want to learn more about 403 4th Street? Do you have questions about finding other Single Family real estate for sale in Albany? You can browse all Albany real estate or contact a Coldwell Banker agent to request more information.