This is a carousel with tiles that activate property listing cards. Use the previous and next buttons to navigate.
1/22
$478,900
This is a carousel with tiles that activate property listing cards. Use the previous and next buttons to navigate.
1/22
Property Description
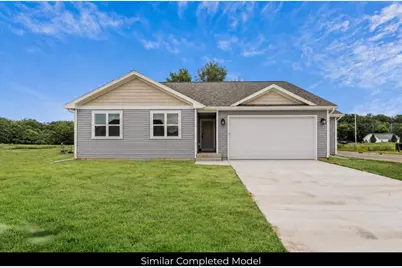
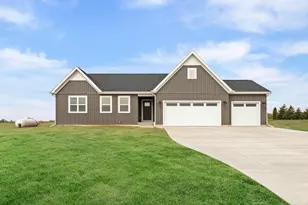
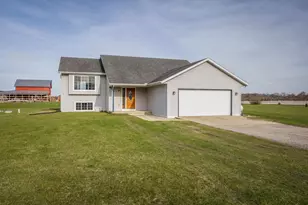
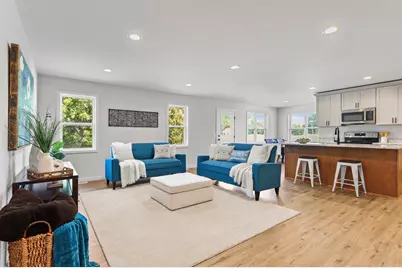
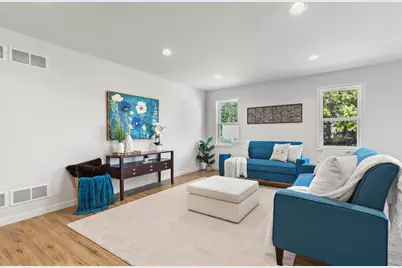
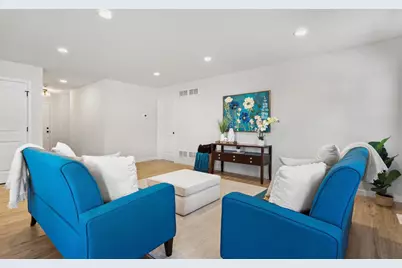
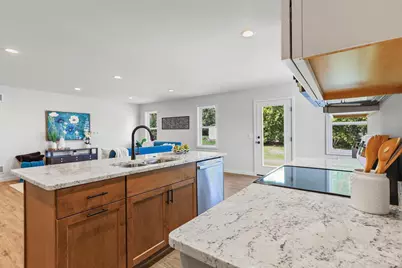
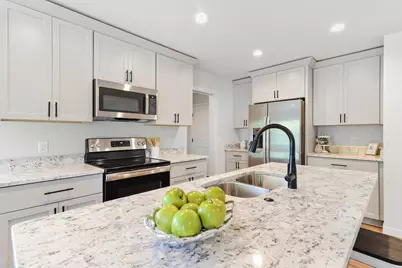
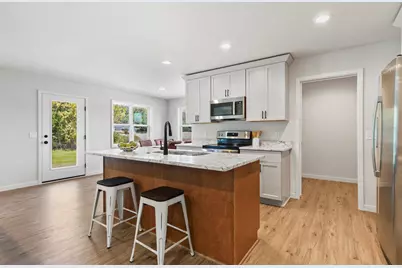
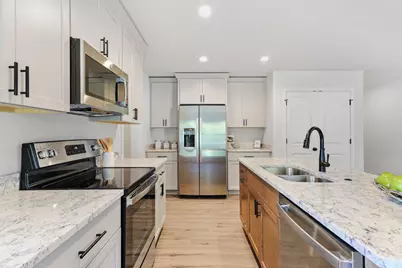
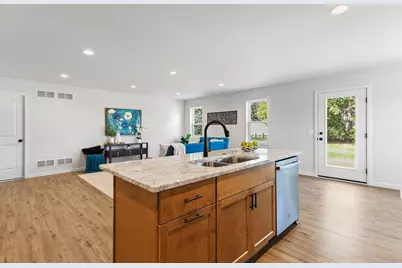
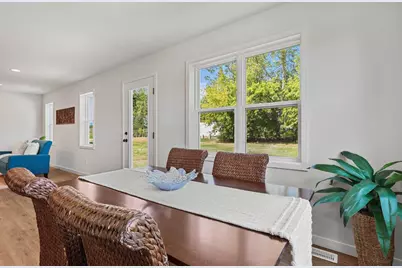
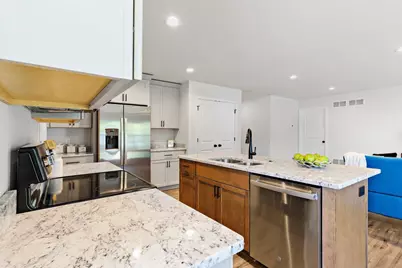
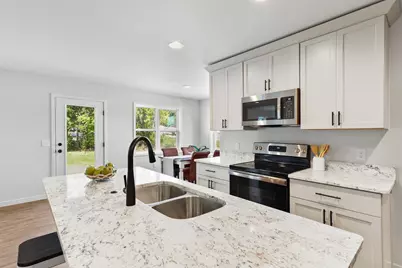
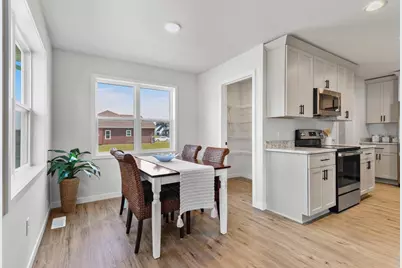
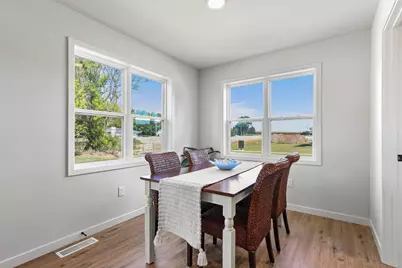
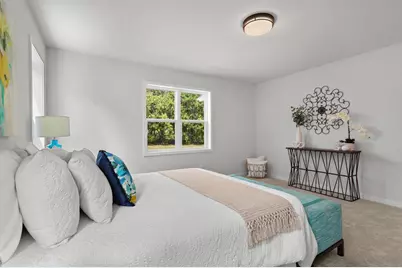
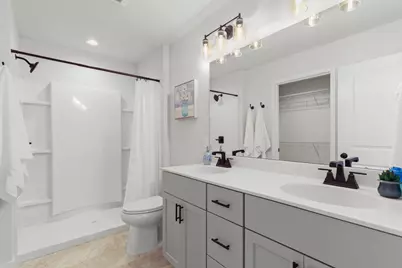
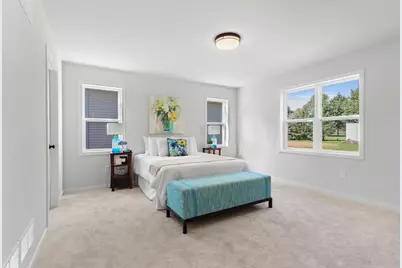
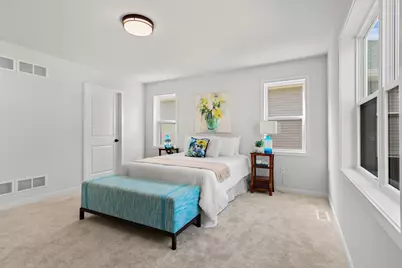
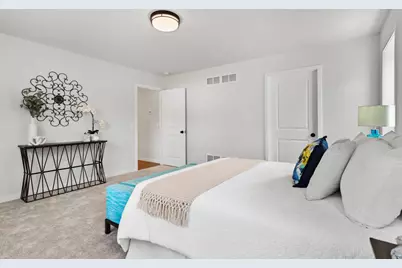
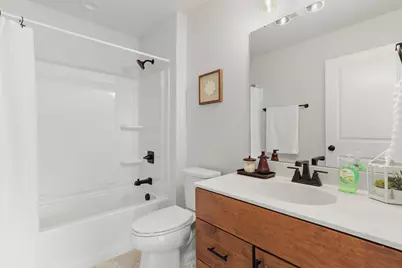
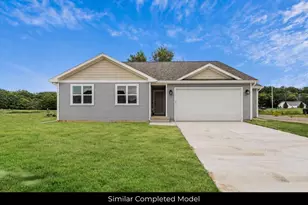
Discover "The Grant" by Eldon Homes! The Grant is where elegance meets functionality. Boasting approximately 1,547 square feet of meticulously crafted living space, this floorplan is perfect for those seeking comfort and style. The heart of The Grant is the expansive open-concept living area, seamlessly integrating the kitchen, dining and living spaces. This design is perfect for entertaining guests. The kitchen features GE stainless steel appliances, an oversized island with seating, walk-in pantry and ample cabinetry. The private primary suite is designed for relaxation, with a spacious bedroom, walk-in closet, and en-suite bath. The additional bedrooms provide good space, each with large closets and easy access to the well-appointed bathrooms. *Photos and virtual tour shown are of a similar completed model with the same plan. Seller is a licensed real estate company.
Full Property Details
Full Property Details for Lot 72 Blarney Stone Dr
General
- Price: $478,900
- Taxes: $11 (2025)
- Status: Active
- Type: Single Family
- Source: Wirex_South_Central_Wisconsin_MLS_Corporation_SCW
- MLS ID: 2019246
- Updated: 4/9/2026
- Added to Site: 65 day(s) ago
Interior
- Interior Features: Walk-In Closet(s), Great Room, Some Smart Home Features
- Appliances: Range/Oven, Refrigerator, Dishwasher, Microwave, Disposal
Rooms
Bathrooms
- Total Bathrooms: 2
- Full Bathrooms: 2
- Bathroom: At least 1 Tub, Master Bedroom Bath: Full, Master Bedroom Bath, Master Bedroom Bath: Walk-In Shower
Bedrooms
- Total Bedrooms: 3
- Primary Bedroom: 14 x 15, Main
- Bedroom 2: 10 x 12, Main
- Bedroom 3: 10 x 12, Main
Other Rooms
- Living Room: 16 x 20, Main
- Kitchen: 8 x 13, Main
- Dining Room: 9 x 14, Main
Parking
- Garage: Yes
- Attached garage: Yes
- Garage Spaces: 2
- Garage Description: 2 Car, Attached, Opener Included
Location
- Municipality: Albany
- County: Green
- Subdivision: Shamrock Estates
- Driving Directions: From Albany, North on Hwy E, Right on Dunphy Rd., Right into Shamrock Estates Subdivision, North corner of Blarney Stone Dr & Boots Dr.
School Information
- School District: Albany
- Elementary School: Albany
- Middle School: Albany
- High School: Albany
Heating & Cooling
- Heating Fuel: LP Gas
- Heating/Cooling: Forced Air, Central Air Conditioning, Whole House Fan
Utilities
- Water/Sewer: Well, Private Septic System, Mound System
Structural Information
- Architectural Style: Prairie/Craftsman
- Description/Design: 1 Story
- Construction Status: To Be Built
- Exterior Const.: Vinyl
- Basement Desc.: Full, Sump Pump, Radon Mitigation System, Poured Concrete
- Square Feet: 1,547
- Square Feet Range: 1501 to 1750
- Sq. Ft. Source: Builder
- Year Built: 2026
Lot Features
- Lot Size Source: Assessor/Public Record
- Zoning: Ag
Financial Considerations
- Tax Amount: $11
- Tax Year: 2025
Disclosures and Reports
- Exclusions: N/A Proposed new construction
- Inclusions: Dishwasher, range, refrigerator, microwave, disposal, passive radon mitigation, sump pump, garage door openers & remotes, 1/2/10 yr limited transferrable warranty.
Listed by Elevate Estates Realty Co.
Get Pre-Approved Today
Get a Great Insurance Rate
Price & Sales History for Lot 72 Blarney Stone Dr
Date
Details
Price
Change
Source
3/25/2026
Listed
$478,900
—
MLS
Disclaimer: Historical sales information is derived from public records provided by the county offices. Information is not guaranteed and should be independently verified.

Estimate the Cost
Estimate the Cost for Lot 72 Blarney Stone Dr
Lot 72 Blarney Stone Drive, Albany, WI 53502 (MLS# 2019246) is a Single Family property with 3 bedrooms and 2 full bathrooms. Lot 72 Blarney Stone Drive is currently listed for $478,900 and was received on March 25, 2026. Want to learn more about Lot 72 Blarney Stone Drive? Do you have questions about finding other Single Family real estate for sale in Albany? You can browse all Albany real estate or contact a Coldwell Banker agent to request more information.