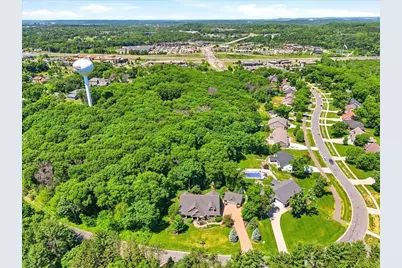
Full Property Details for 1116 Moonlight Dr
General
- Price: $850,000
- Taxes: $13,498 (2025)
- Status: Active
- Type: Single Family
- Source: Wirex_Realtors_Association_of_North_Western_Wisconsin_NWW
- MLS ID: 1601893
- Updated: 10/5/2026
- Added to Site: 128 day(s) ago
Interior
- Interior Features: Other, Circuit Breakers, High-Speed Internet
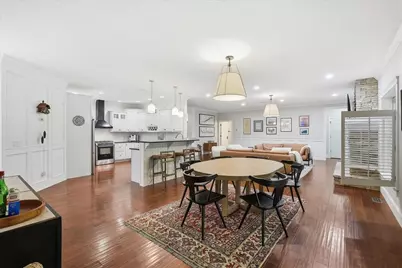
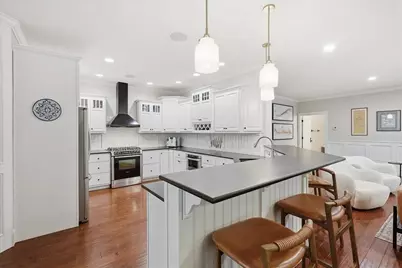
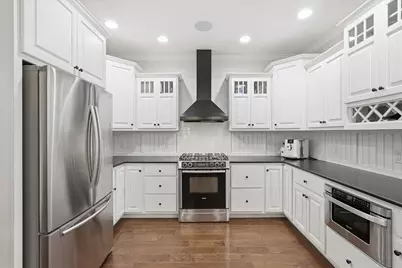
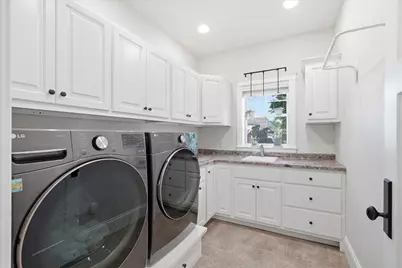
- Appliances: Dishwasher, Dryer, Microwave, Range/Oven, Range Hood, Refrigerator, Washer
Rooms
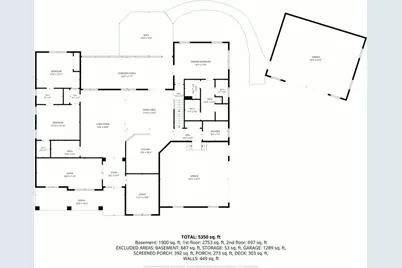
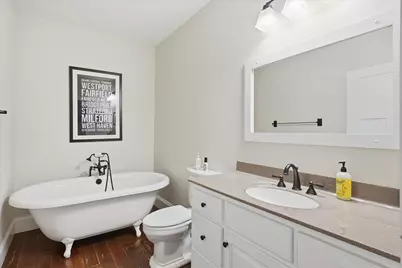
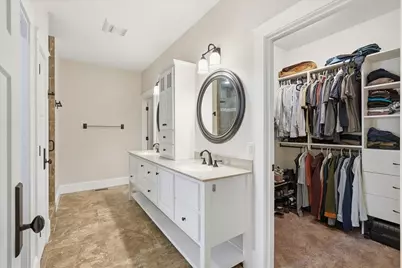
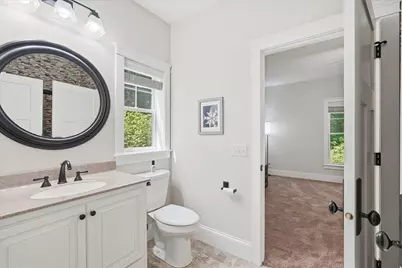
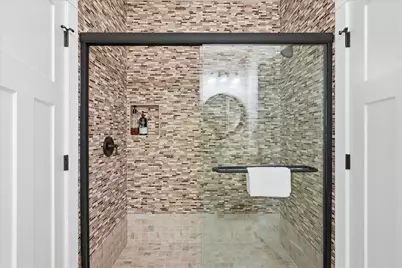
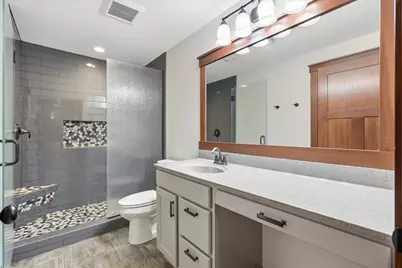
- Total Bathrooms: 5
- Full Bathrooms: 4
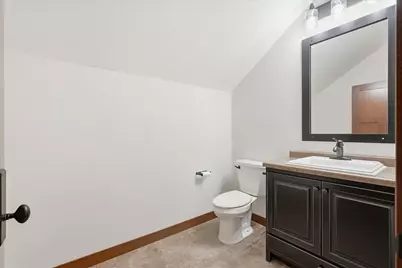
- Half Bathrooms: 1
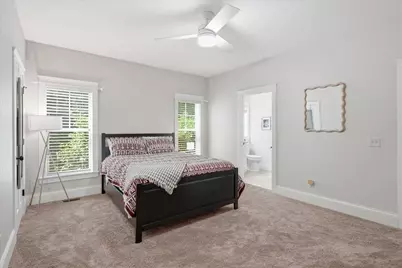
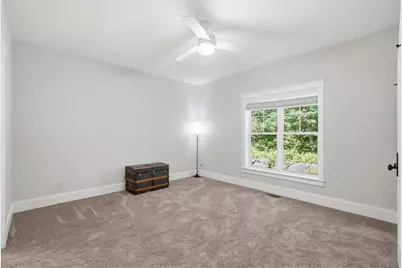
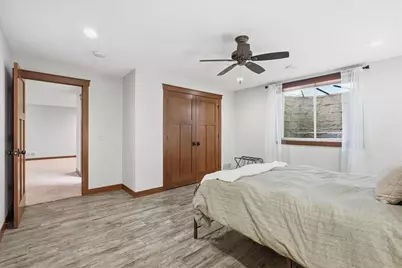
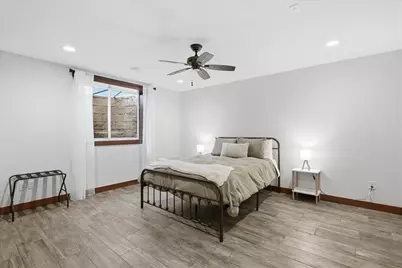
- Total Bedrooms: 4
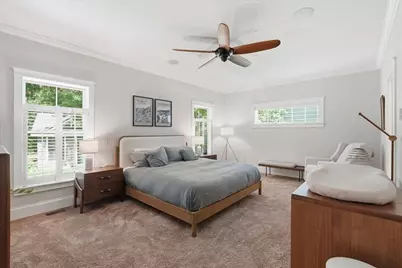
- Primary Bedroom: 13 x 20, Main
- Bedroom 2: 13 x 16, Main
- Bedroom 3: 13 x 16, Main
- Bedroom 4: 15 x 14, Lower
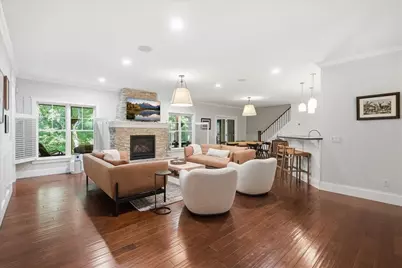
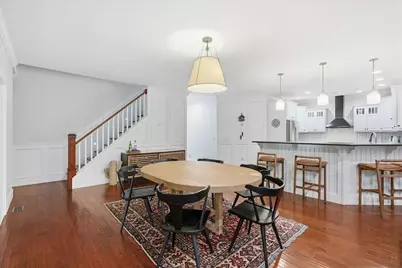
- Living Room: 24 x 16, Main
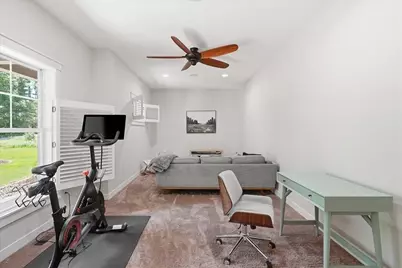
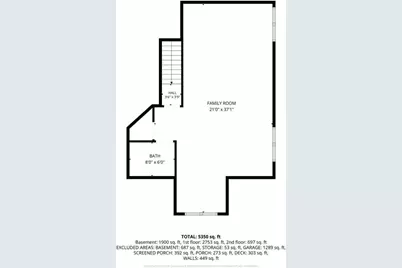
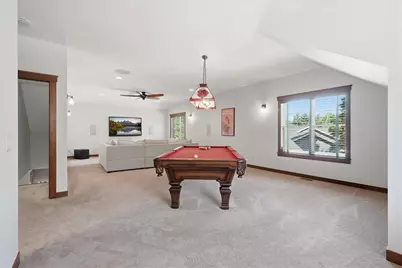
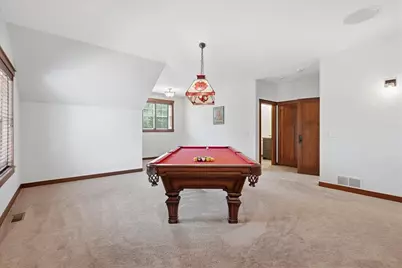
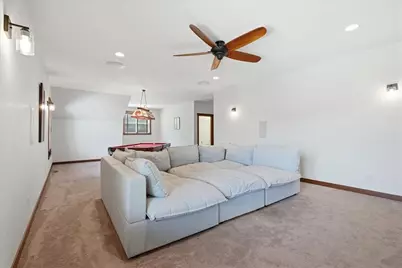
- Family Room: 24 x 11, Upper
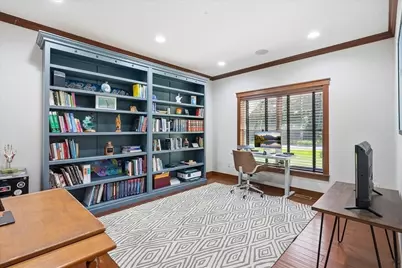
- Other Room 1: 14 x 13, Main
Exterior
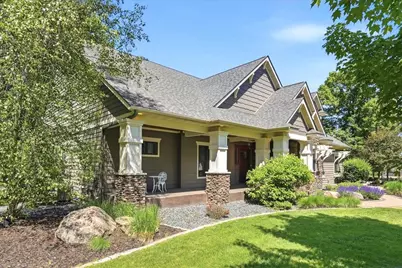
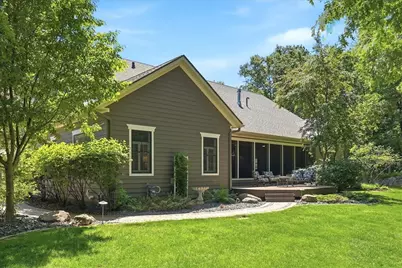
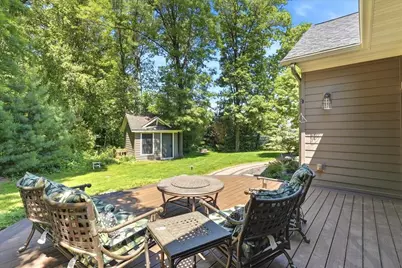
- Exterior Features: Patio, Screened Patio, Porch, Irrigation System
Parking
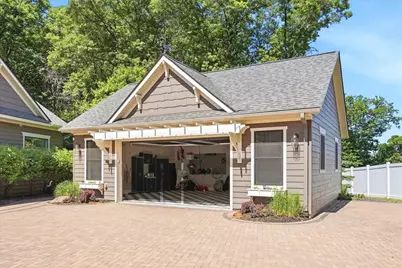
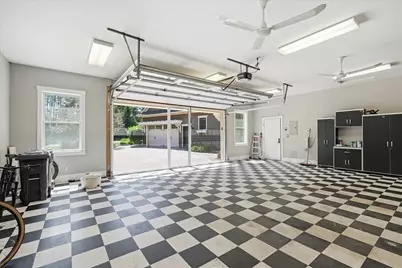
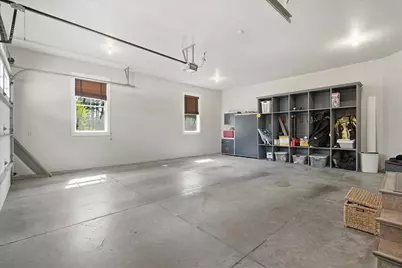
- Garage: Yes
- Attached garage: Yes
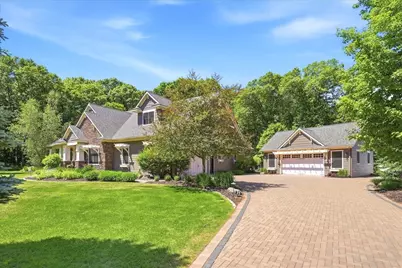
- Garage Spaces: 4
- Garage Description: 4 Car, Attached
Location
- Municipality: Altoona
- County: Eau Claire
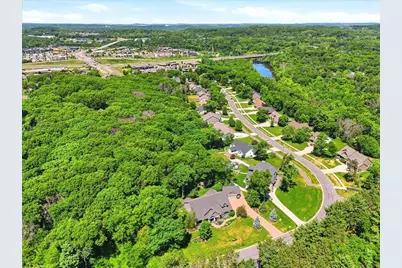
- Driving Directions: River Prairie Dr to left on Rivers Edge Dr. Follow around...turns into Moonlight Dr.
School Information
Heating & Cooling
- Heating Fuel: Natural Gas
- Heating/Cooling: Central Air Conditioning, Forced Air, In-Floor
Utilities
- Water/Sewer: Municipal Sewer, Municipal Water
Structural Information
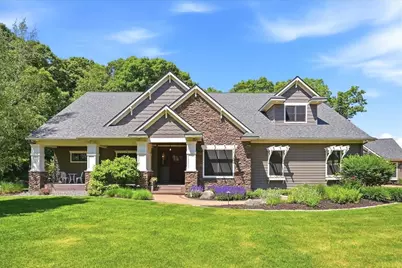
- Description/Design: 1.5 Story
- Exterior Const.: Stone
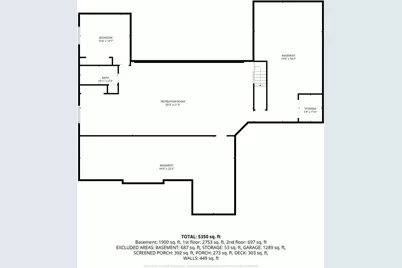
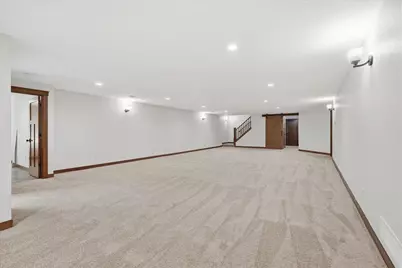
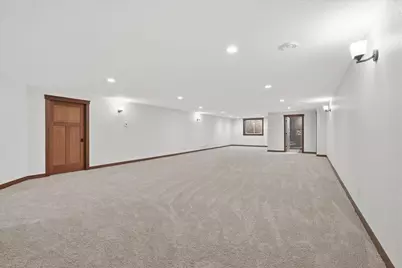
- Basement Desc.: Full, Partially Finished, Poured Concrete
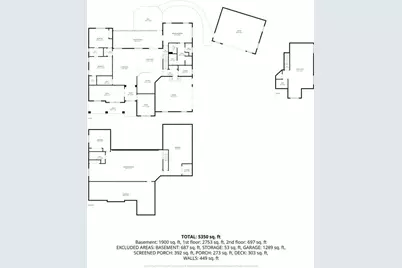
- Square Feet: 5,302
- Square Feet Range: 5001 or More
- Year Built: 2013
Additional Structures
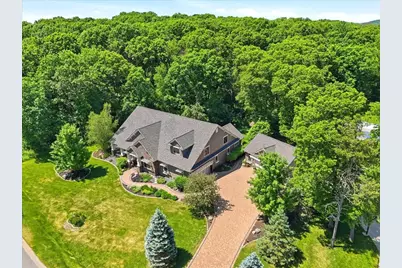
- Other Structures: Garden Shed, Workshop
Lot Features
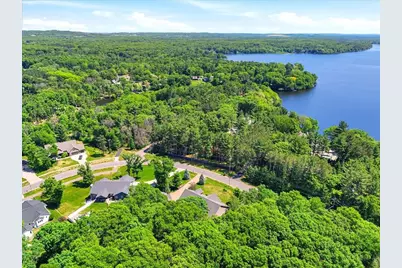
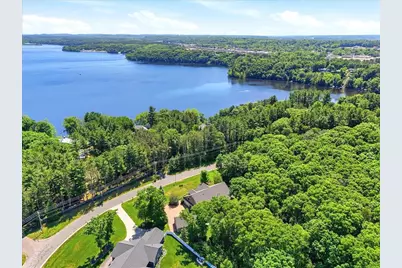
- Lot Size (Acres): 0.86
- Lot Size Range: Between 1/2 and 1 Acre
- Lot Dimensions: 0 x 0 x
- Zoning: Residential
Financial Considerations
- Tax Amount: $13,498.79
- Tax Year: 2025
Disclosures and Reports
- Exclusions: Excluded:Sellers Personal
- Inclusions: Included:Dishwasher, Included:Dryer, Included:Microwave, Included:Other-See Remarks, Included:Oven/Range, Included:Range Hood, Included:Refrigerator, Included:Sprinkler System, Included:Washer
Listed by Property Shoppe Realty LLC